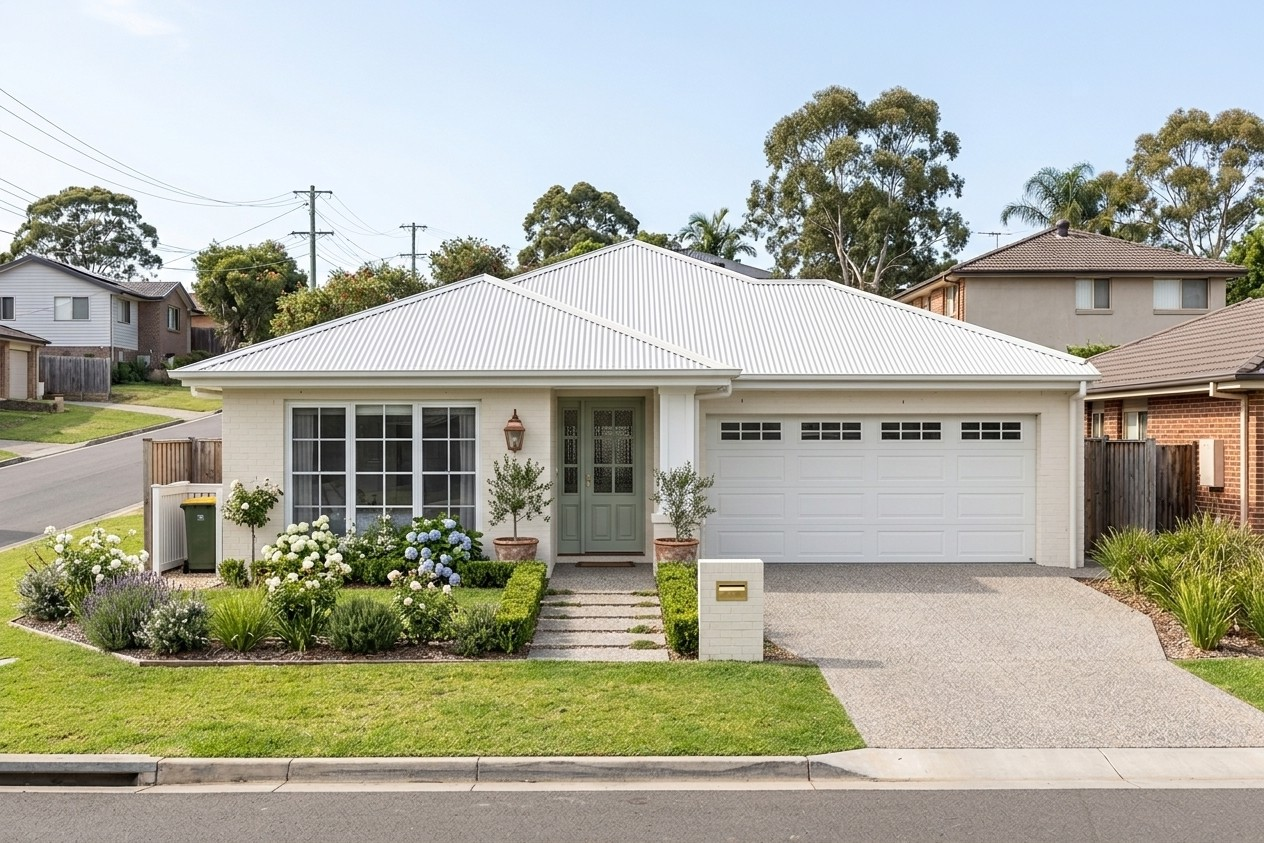
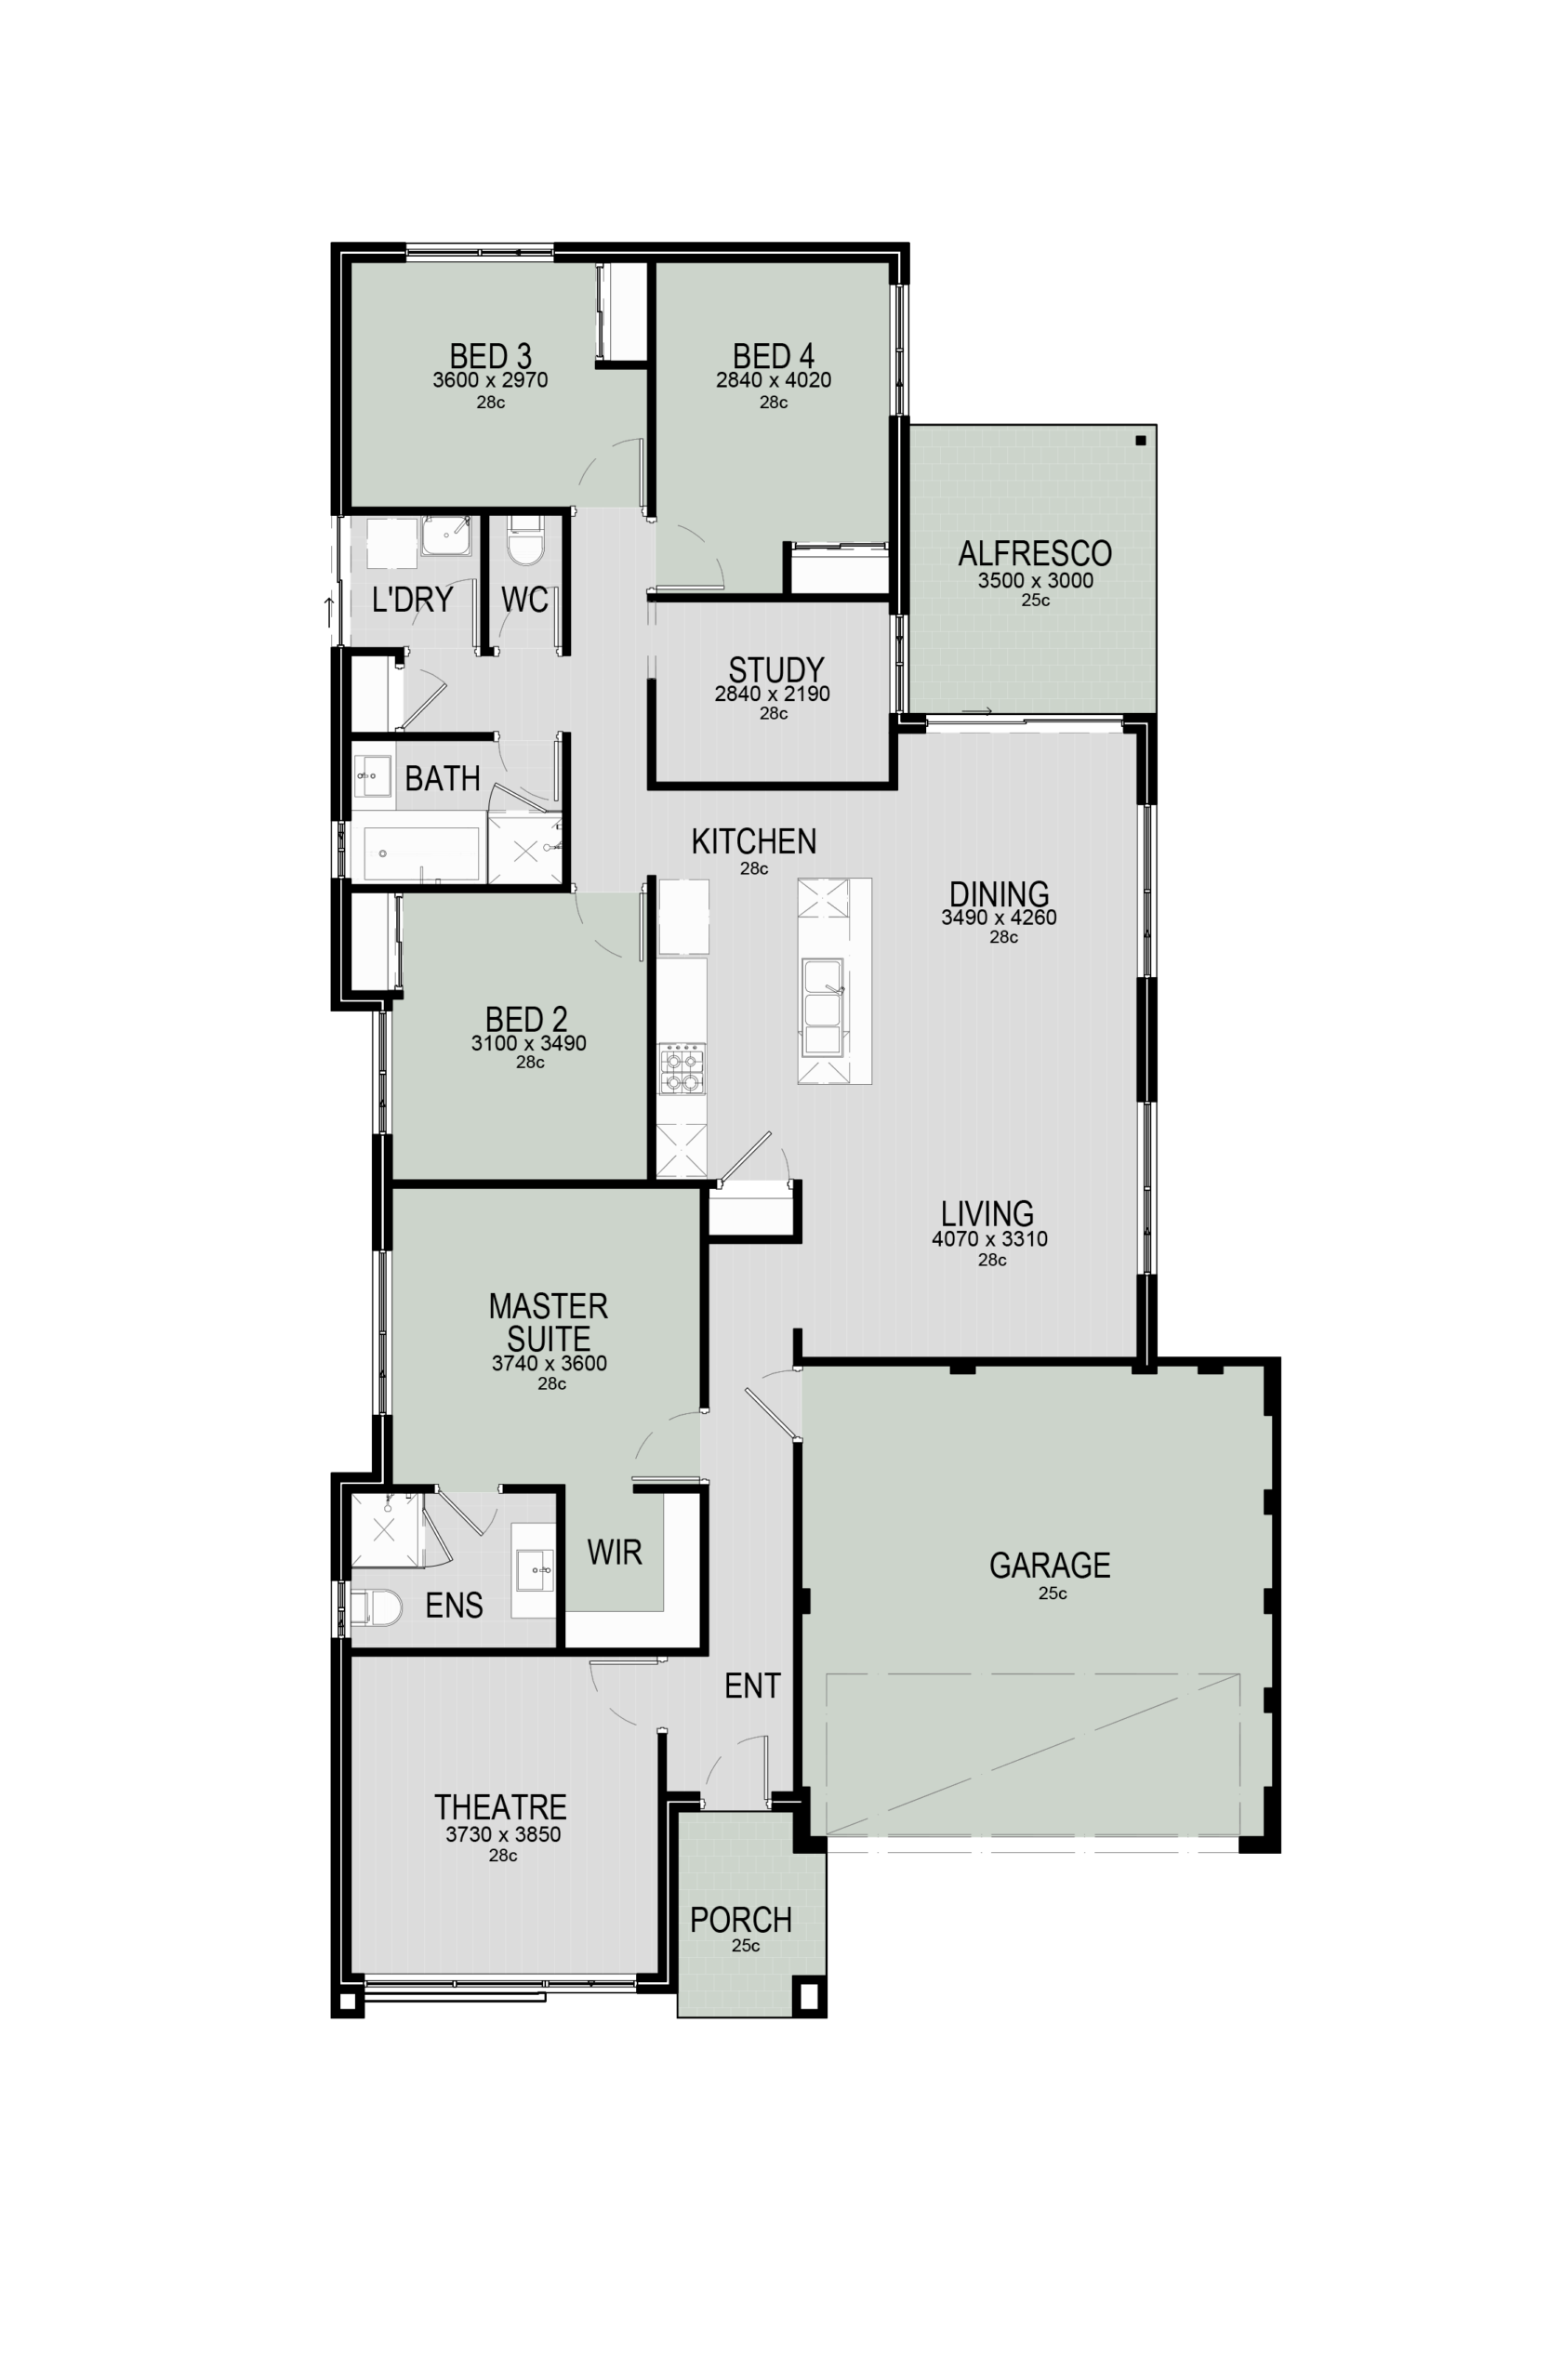
Facade option 1 for The Monolith, a 4 bedroom 2 bathroom home design for a 12.5m frontageFacade option 2 for The Monolith, a 4 bedroom 2 bathroom home design for a 12.5m frontageFacade option 3 for The Monolith, a 4 bedroom 2 bathroom home design for a 12.5m frontageFacade option 4 for The Monolith, a 4 bedroom 2 bathroom home design for a 12.5m frontageFloor plan of The Monolith, a 4 bedroom 2 bathroom home design with a double garage, 12.5m frontage

Home design

The Monolith

The Monolith a home built uncompromising - with a dedicated study, theatre room, and the space to grow.

  • 4Bedrooms
  • 2Bathrooms
  • 2Car spaces
  • 12.5 mLot width
See the floor plan

About The Monolith

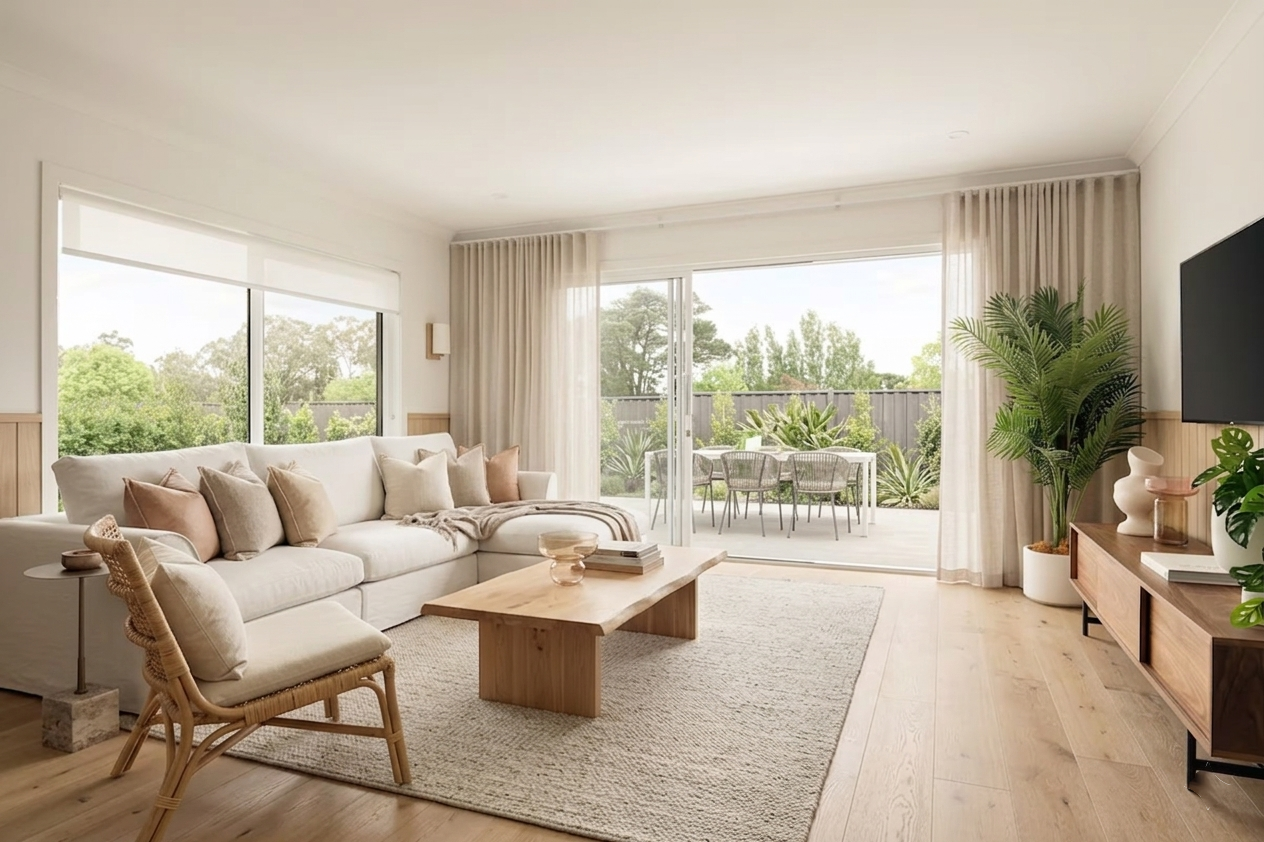
The Monolith commands attention with thoughtful design that balances space, style, and real functionality for the way families actually live. A dedicated study keeps work and learning separate from everyday living, while a dedicated theatre room becomes your personal escape, and the contemporary island kitchen anchors the open-plan heart of the home where gatherings happen naturally. Spacious alfresco flows from the living space, completing this four-bedroom masterpiece built for both connection and independence.

  • Dedicated study space separates work and learning from main living, creating focus and quiet retreat
  • Home theatre room provides the ultimate escape for entertainment and family movie nights away from daily activity
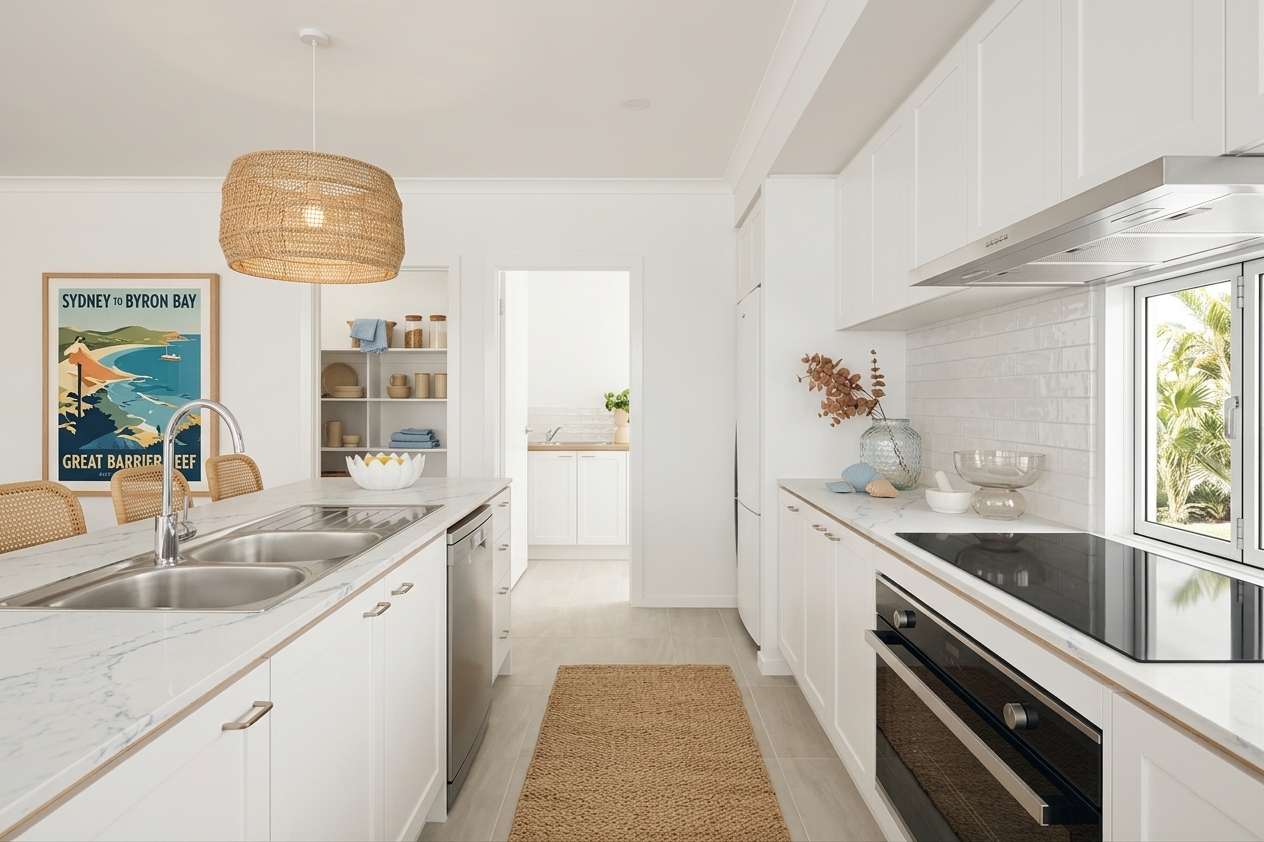
  • Contemporary island kitchen anchors open-plan living with sleek design perfect for cooking and gathering
  • Open-plan living area creates flow and connection while maintaining sophisticated family functionality
  • Spacious alfresco extends entertaining seamlessly from the kitchen and main living zones
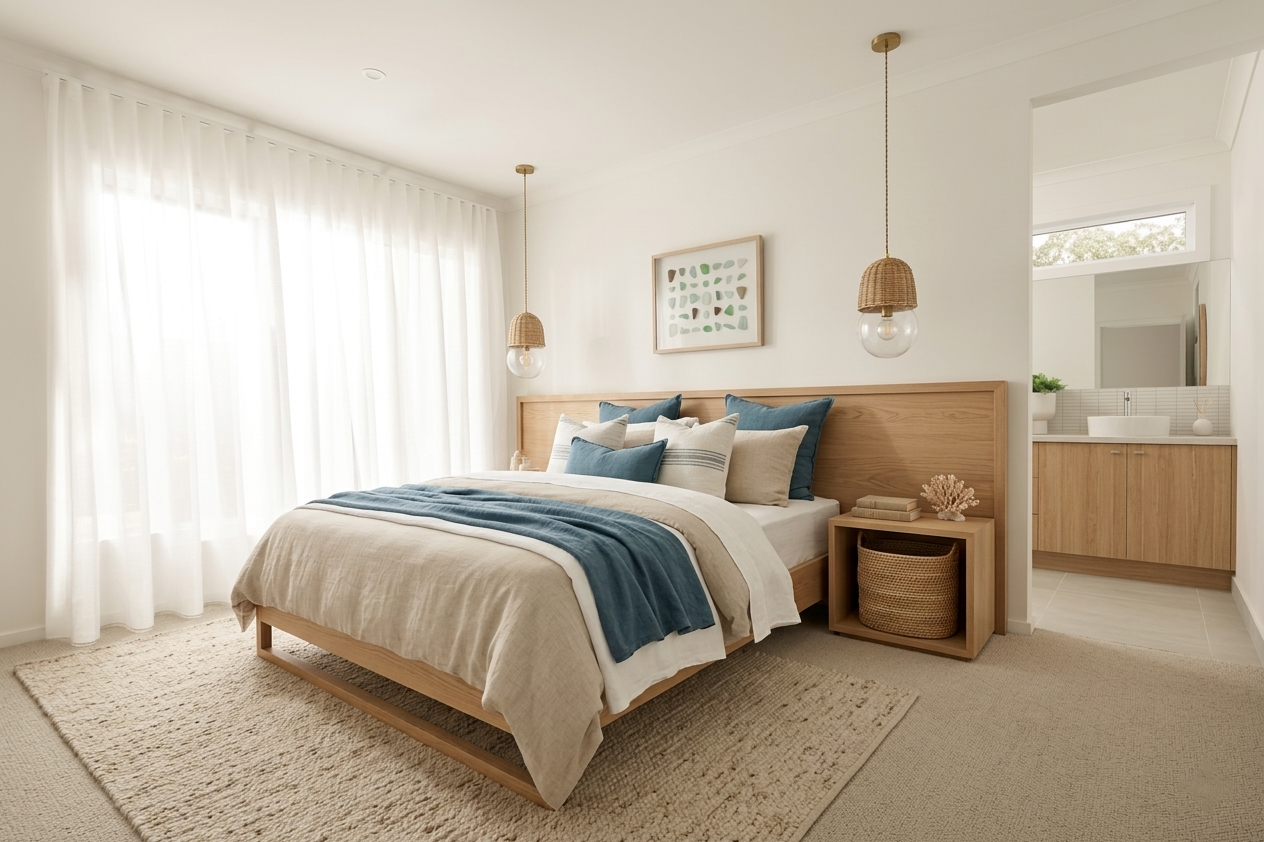
  • Four bedrooms provide room for growing families with genuine separation of private spaces

What’s included

  • Stone benchtops throughout
  • LED lighting package
  • Premium Fisher & Paykel appliances
  • Alder designer tapware in multiple finishes
  • Colorbond roof and guttering
  • 3.3kW solar system with inverter
  • Dishwasher and microwave recess
  • Quality carpet with underlay to bedrooms

In their words

From people who started where you are

  • As an inexperienced first time builder, he was always patient in listening to what we wanted and provided valuable ideas / suggestions to our house design.

    Alan & Ning, Karrinyup Home design
  • As a neurodivergent person the thought and initial navigation of trying to build was overwhelming. I reached out and had Amanda Jeffrey assist me step by step, answering all my questions and understanding my need for easy to understand information.

    Eleisha Schmidt First build
  • Amanda has been wonderful throughout our search for a house and land deal. Continually kept us in touch with what was happening and responded to calls and emails straight away.

    Debbie House and land

Read every review Read them on Google

Before you commit

Get a second opinion that costs you nothing

We are an independent building advisory. We are not the builder, and we are not paid by you, so we can tell you plainly whether this design suits your block, your budget and your timeline, or whether something else would.

Why build with House & Land Co

What you get, on every build

Independent advice

We are builder-neutral. Our loyalty is to you, not a sales target, so the advice you get is actually independent.

No fees for you

You pay nothing for our service. We are paid by the builder you choose, which means no markups and no hidden costs.

One point of contact

Land, finance, builder, siteworks and construction updates. One team coordinates it so you are not chasing five companies.

Land, finance and build together

We check borrowing capacity first, then find the block, then match the builder, in that order, so the budget is real.

Common questions

Yes. We work with trusted WA builders who offer customisation options to suit your site and your budget. Tell us what you want changed and we will tell you which builder does it best, and what it costs.

Yes. Our designs include fixed siteworks pricing, so you know what you are paying from day one rather than finding out after the contract is signed.

It means the price is a guide based on standard site conditions, and can vary with your specific lot. We check site costs on your actual block before you commit. That is the single most common reason a quoted price moves later.

Our panel specialises in single-storey designs, with select double-storey options available on request. Ask us and we will tell you honestly whether it suits your block.

Builder incentives and first home buyer offers change regularly. Ask us what is running right now rather than relying on a page that may be out of date.

Nothing. We are paid a commission by the builder you choose, from their side, and it is not added to your contract. The full explanation is here.

Independent advice, free to you

We are paid by the builder you choose, not by you. Ask us anything. There is no obligation and no fee.