Showing 46 of 46 designs
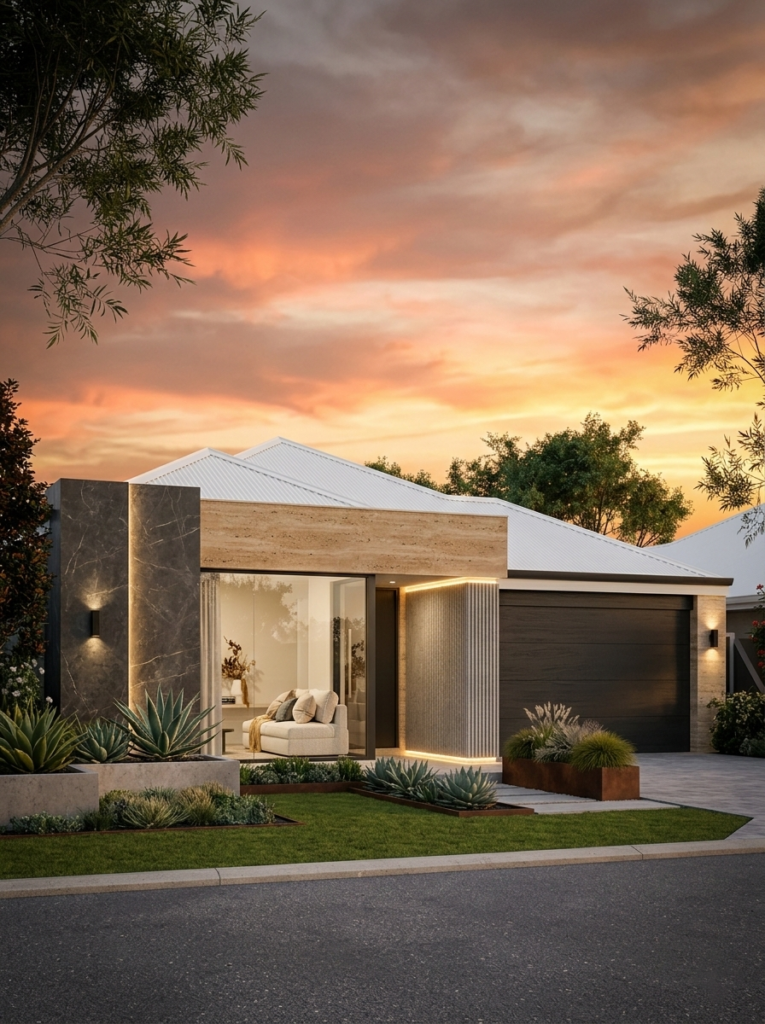
12-15m lot
Kings Park
- 4 bed
- 2 bath
- 2 car
Kings Park is designed for people who actually entertain. Central alfresco, scullery, home theatre, and a…
View this design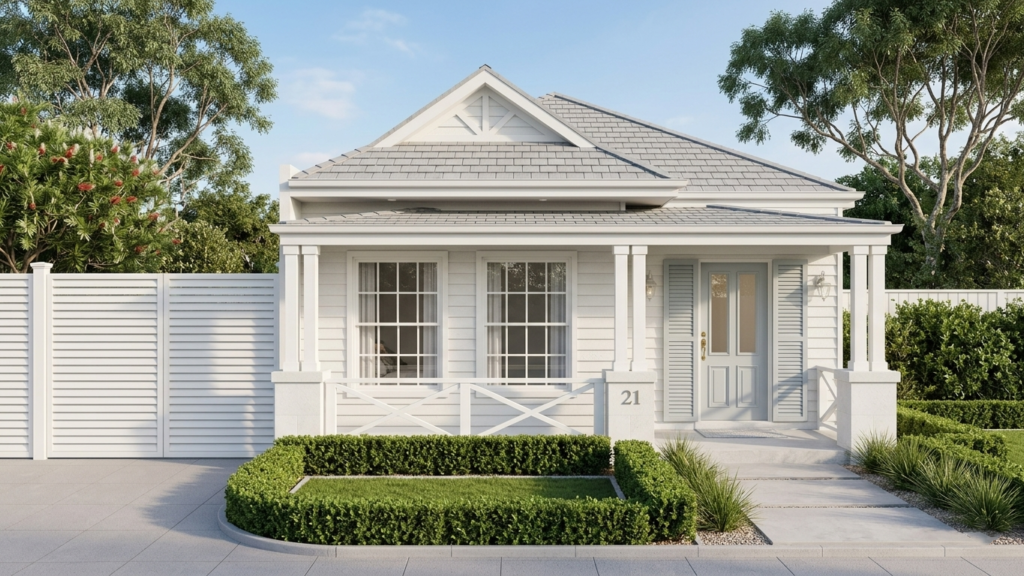
Under 10m lot
The Ascent
- 3 bed
- 2 bath
- 2 car
The Ascent puts the garage at the rear and the courtyard in the middle. Three bedrooms…
View this design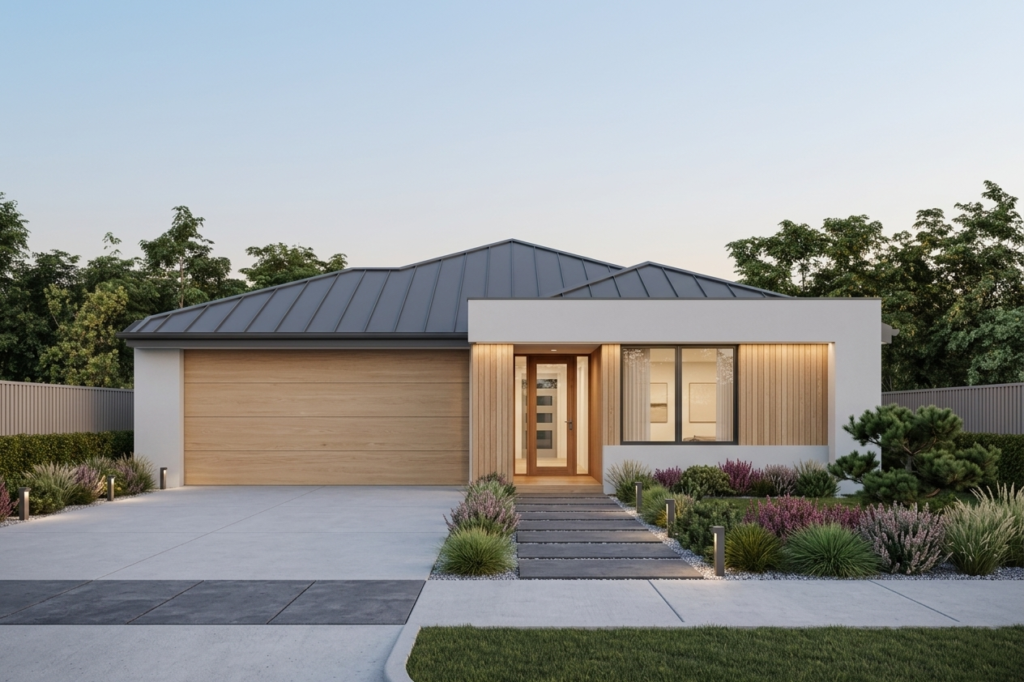
12-15m lot
The Avon
- 4 bed
- 2 bath
- 2 car
The Avon smarter is always better than bigger.
View this design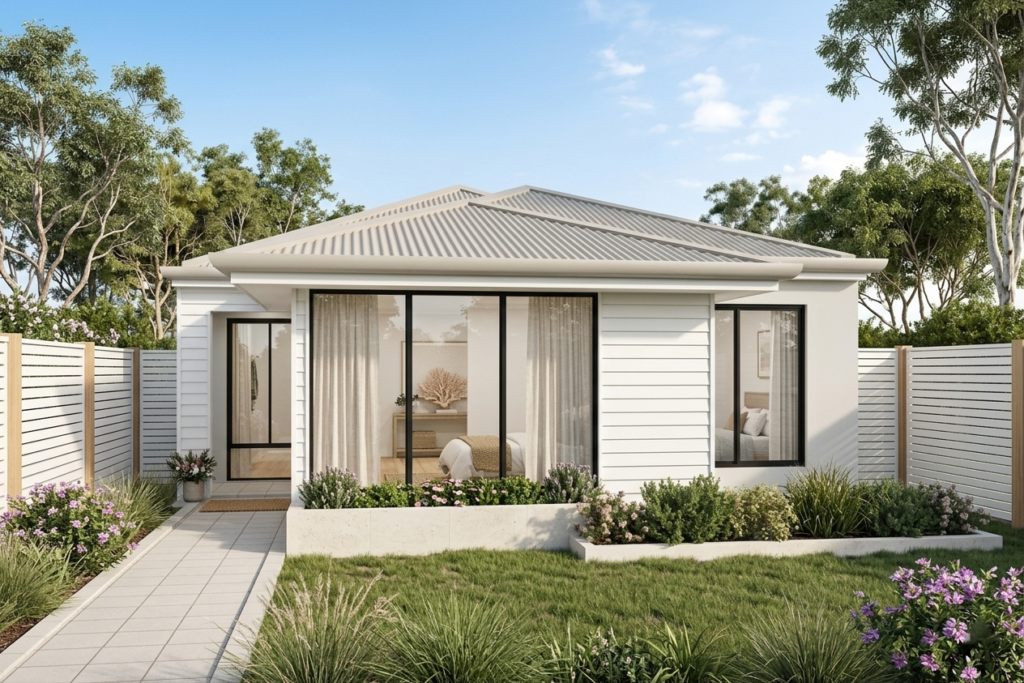
Under 10m lot
The Axis
- 3 bed
- 2 bath
- 2 car
The Axis puts the bedrooms at the front, the garage at the back, and the living…
View this design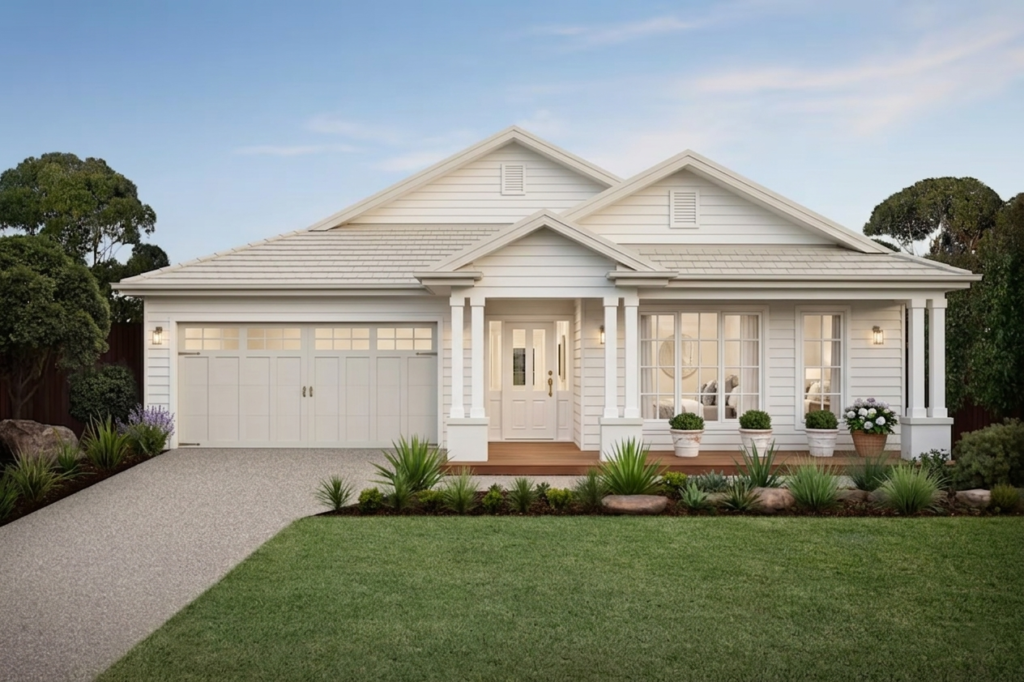
12-15m lot
The Beacon Hill
- 4 bed
- 2 bath
- 2 car
The Beacon Hill contemporary mastery meets everyday family living.
View this design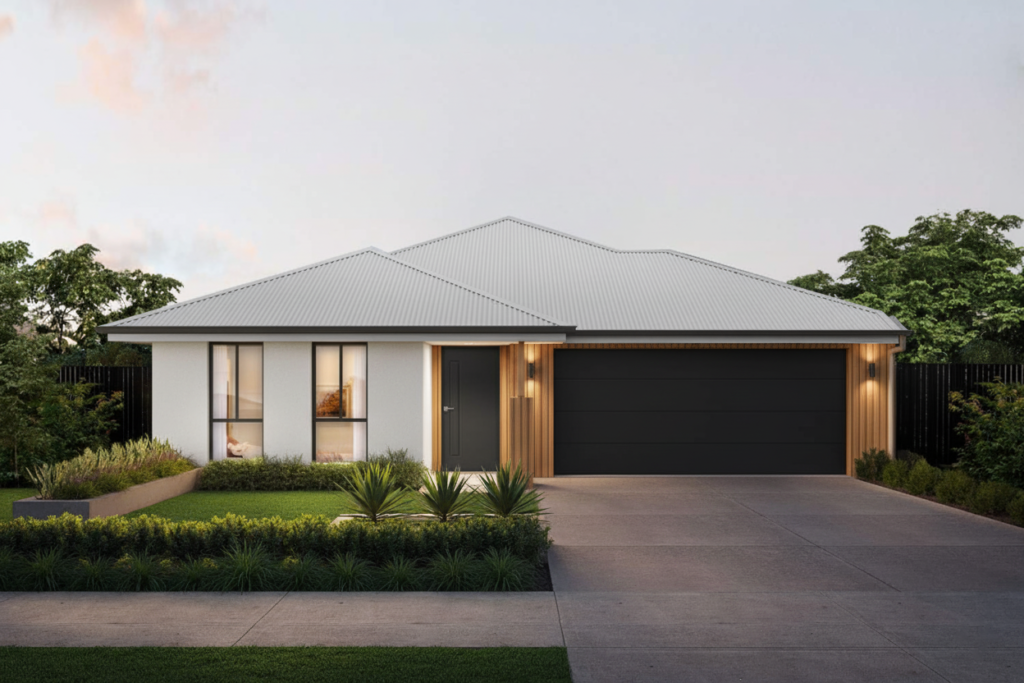
12-15m lot
The Breakaway
- 3 bed
- 2 bath
- 2 car
The Breakaway gives the master suite garden views, a resort ensuite, and real privacy from the…
View this design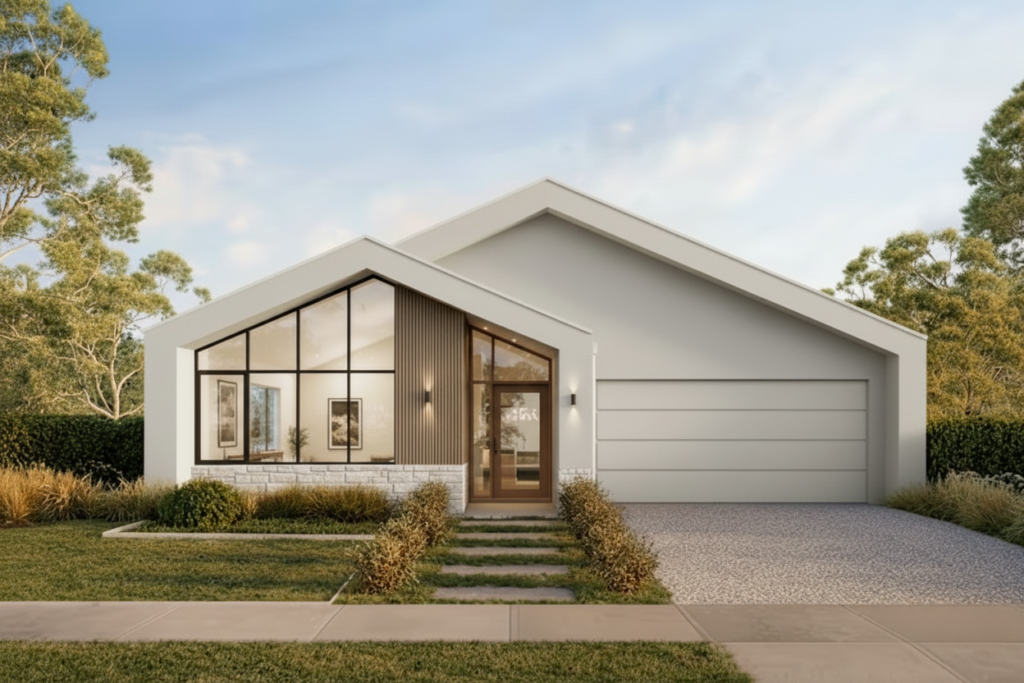
12-15m lot
The Butler's Pantry
- 4 bed
- 2 bath
- 2 car
The Butler's Pantry perfect entertaining is all about what your guests see - and what they…
View this design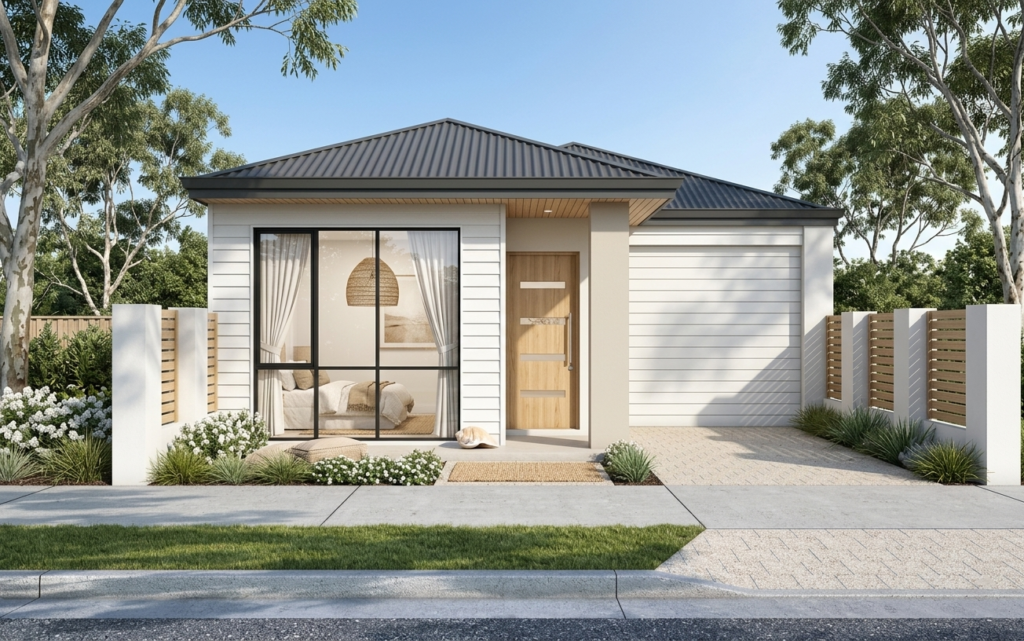
Under 10m lot
The Coastline
- 3 bed
- 2 bath
- 1 car
The Coastline is built for how you actually live. Practical entry, proper laundry, alfresco out back.
View this design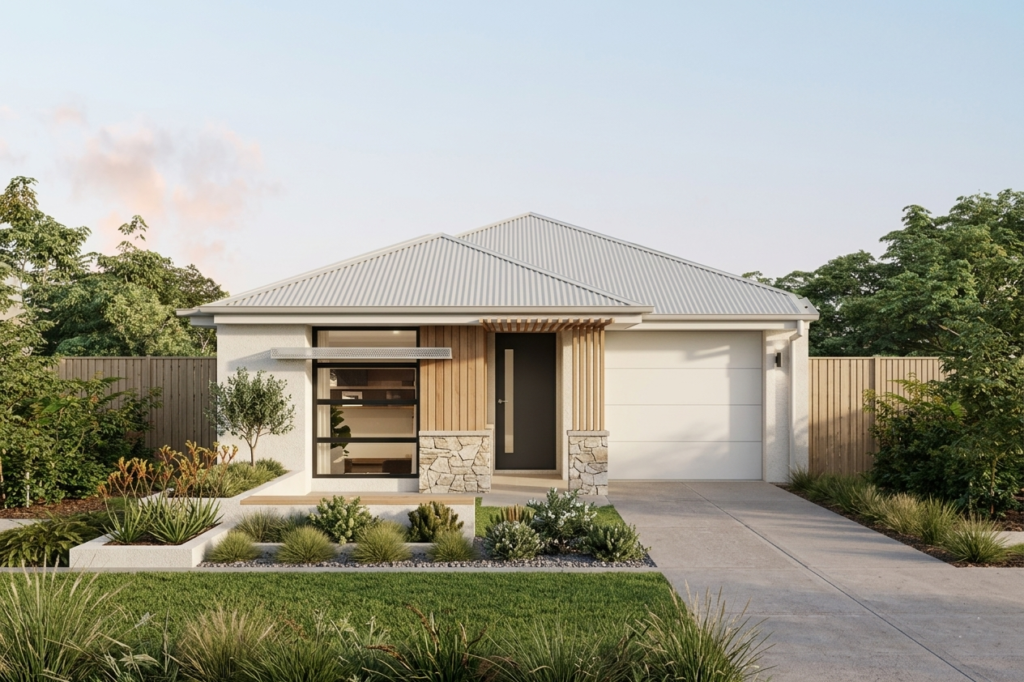
10-12m lot
The Collective
- 4 bed
- 2 bath
- 2 car
The Collective is 174m², four bedrooms, an island kitchen, and an alfresco. A family home that…
View this design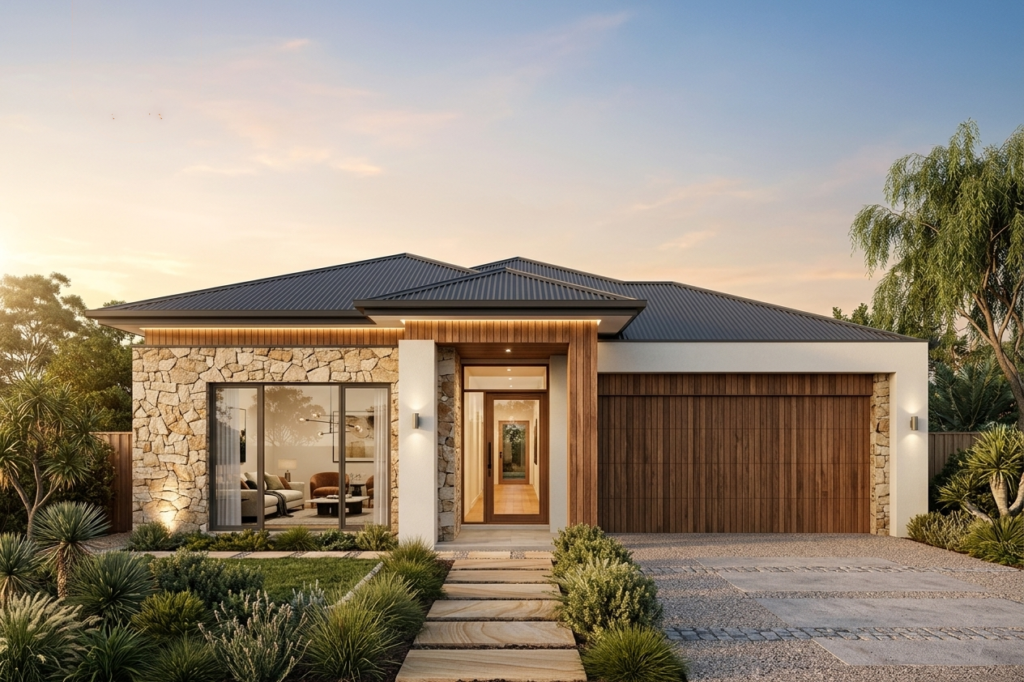
15-17m lot
The Cornerstone
- 5 bed
- 3 bath
- 2 car
The Cornerstone two homes, one intelligent design, unlimited living possibilities.
View this design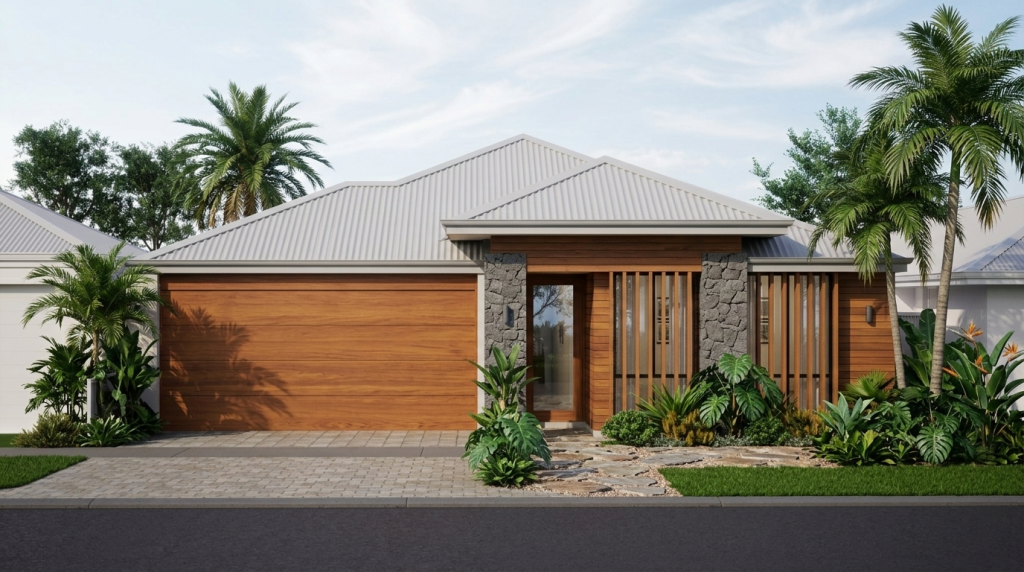
12-15m lot
The Darling Range
- 3 bed
- 2 bath
- 2 car
The Darling Range keeps the master separate from the other bedrooms and the living at the…
View this design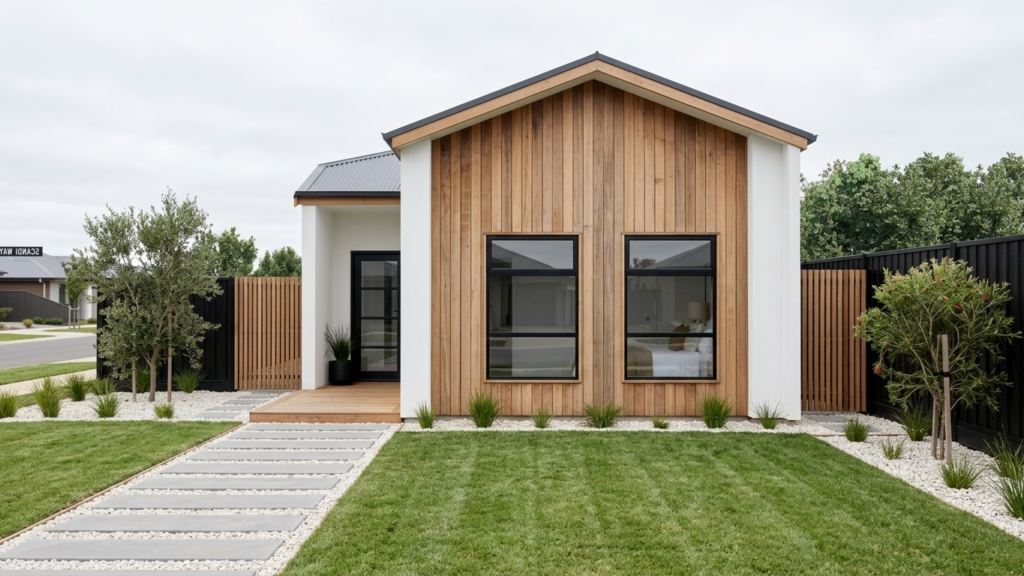
Under 10m lot
The Drift
- 2 bed
- 1 bath
- 1 car
The Drift is 100m² with a courtyard, a walk-in robe, and a study nook. A two-bedroom…
View this design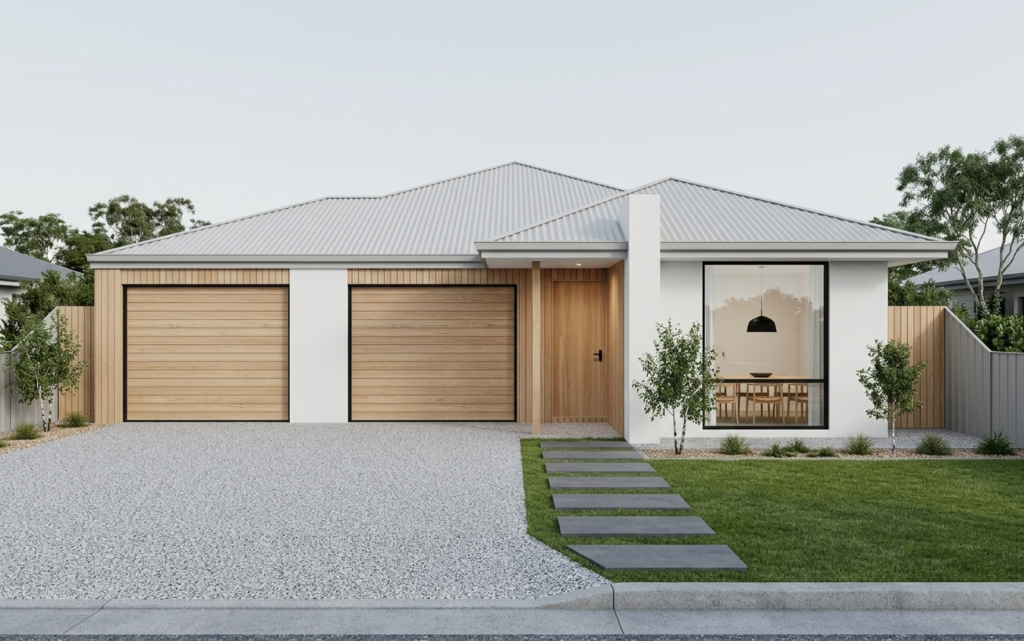
15-17m lot
The Dual Income
- 6 bed
- 3 bath
- 2 car
The Dual Income one home, two incomes, unlimited family possibilities.
View this design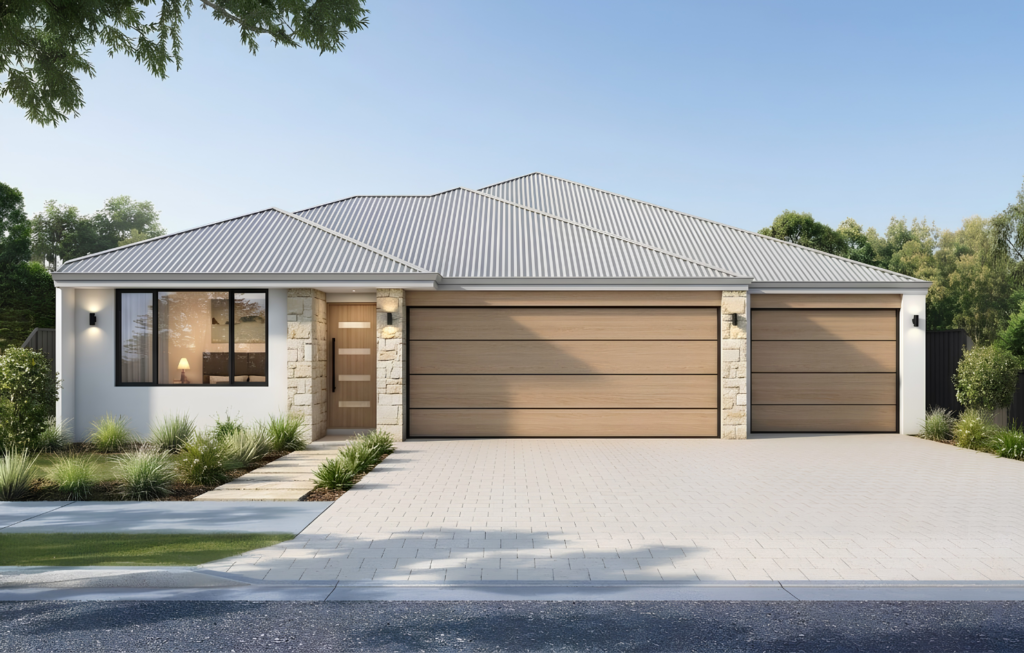
15-17m lot
The Duplex
- 4 bed
- 3 bath
- 3 car
The Duplex one lot, two dwellings, endless possibilities.
View this design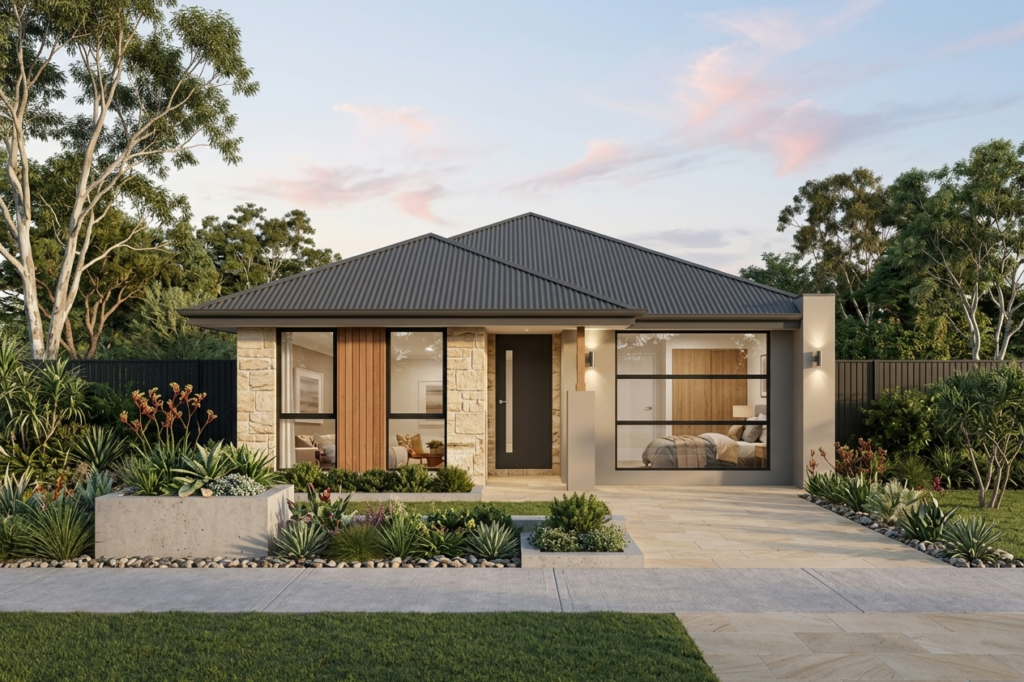
Under 10m lot
The Element
- 3 bed
- 2 bath
- 2 car
The Element puts the master suite where it can actually be private, and connects the rear…
View this design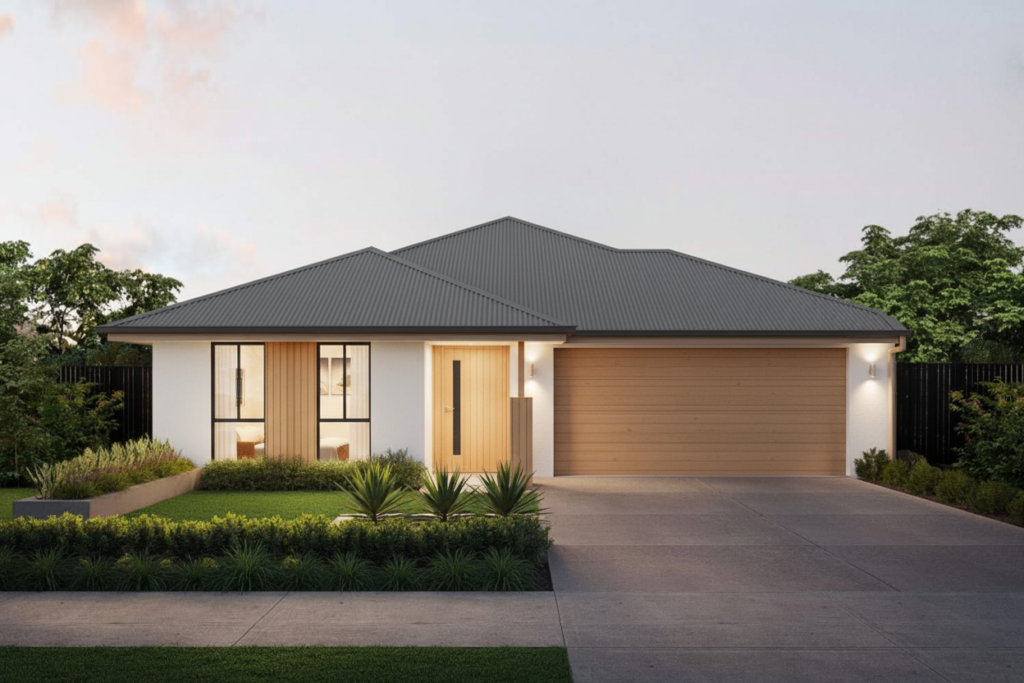
12-15m lot
The Foreshore
- 3 bed
- 2 bath
- 2 car
The Foreshore bold, bright, and always centre stage.
View this design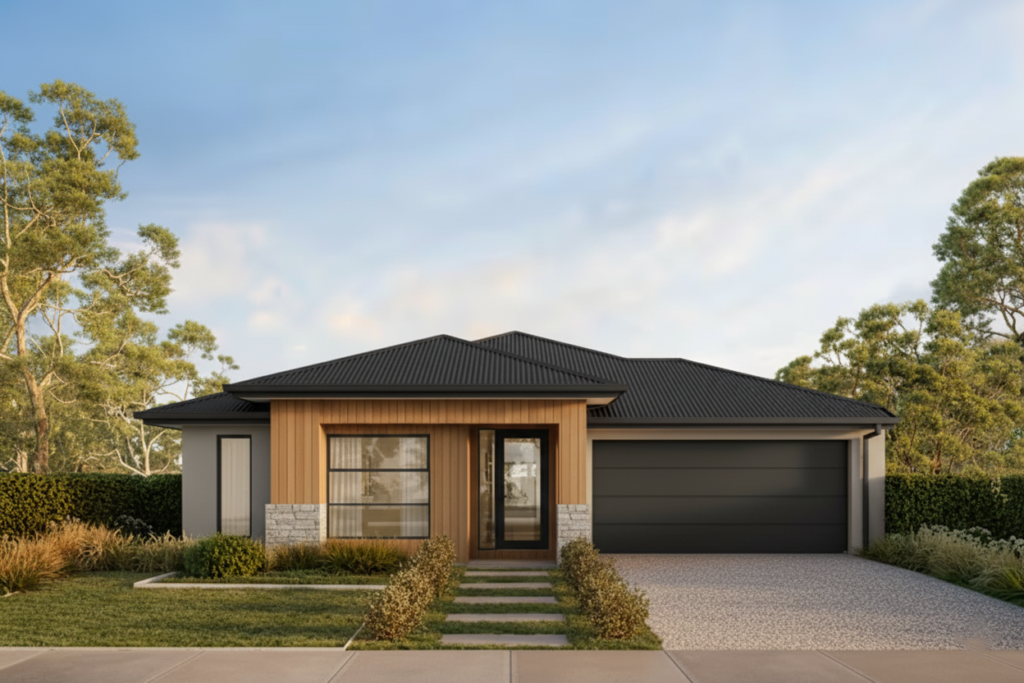
12-15m lot
The Foundation Stone
- 3 bed
- 2 bath
- 2 car
The Foundation Stone spacious living with the elegance and quality you deserve.
View this design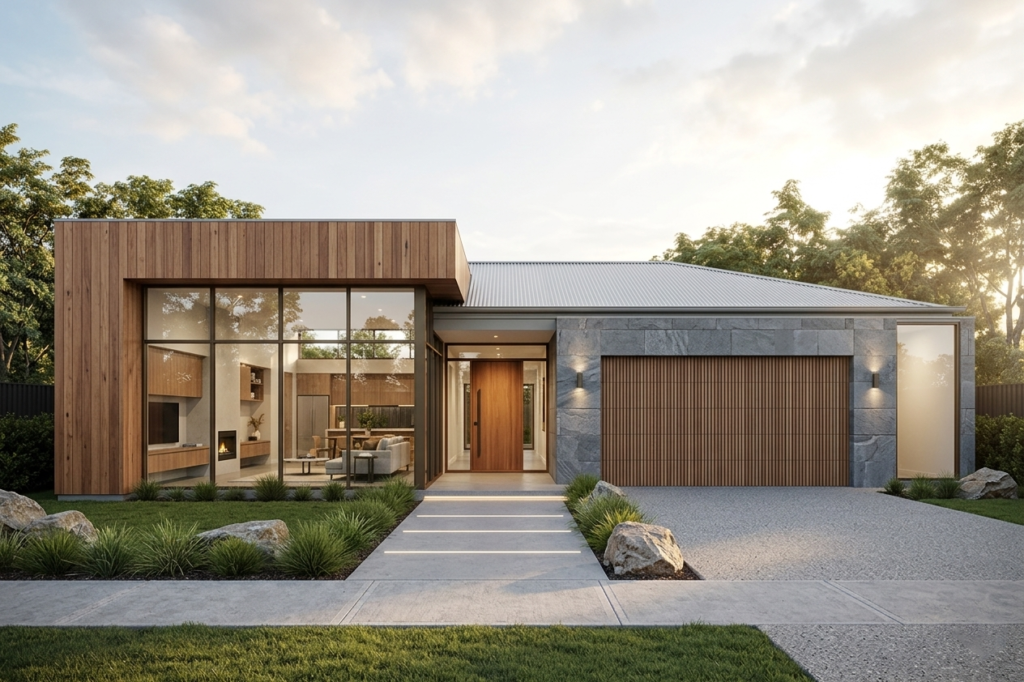
12-15m lot
The Grandstand
- 4 bed
- 2 bath
- 2 car
The Grandstand puts a theatre, office, separate kids' wing, and walk-in pantry into 223m². A home…
View this design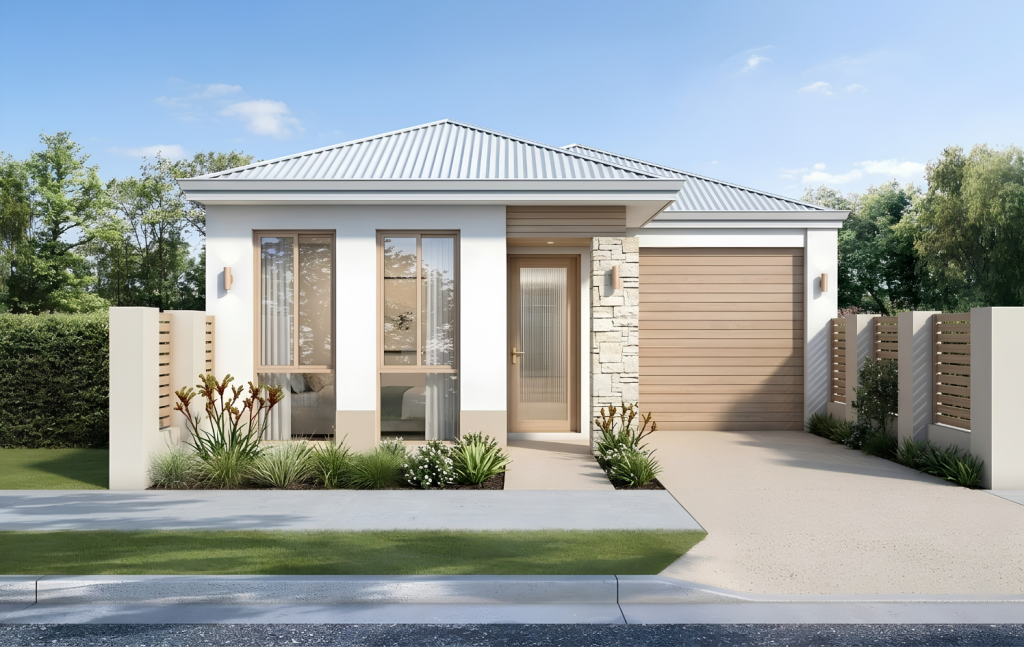
Under 10m lot
The Haven
- 3 bed
- 2 bath
- 2 car
The Haven puts a courtyard, island kitchen, and double garage into 145m² without asking the rooms…
View this design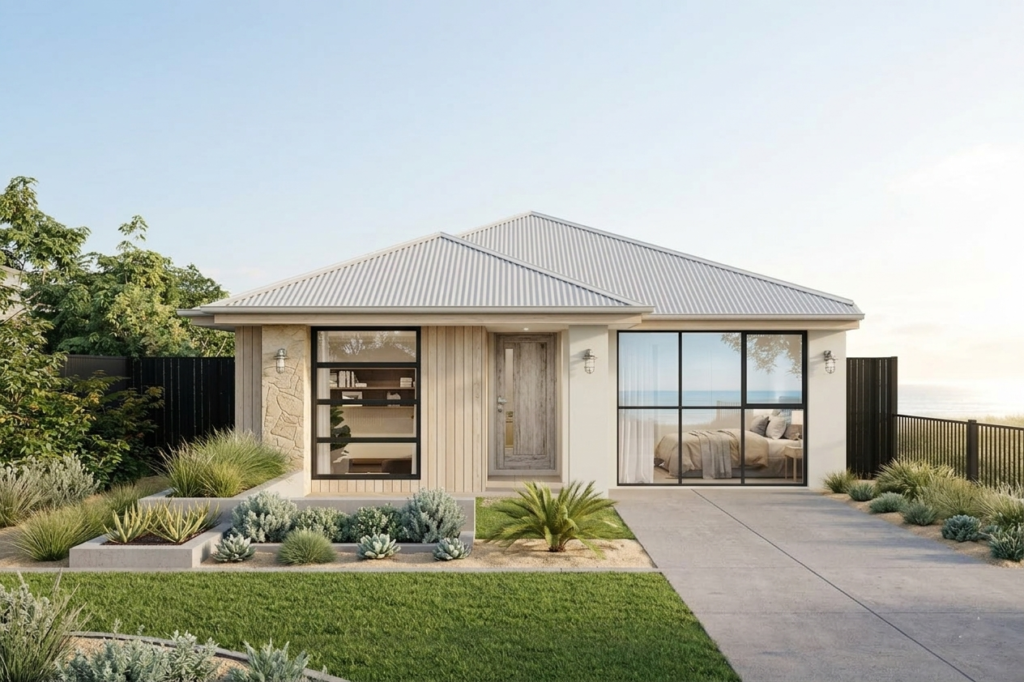
10-12m lot
The Horizon
- 4 bed
- 2 bath
- 2 car
The Horizon sequences the home from bedrooms up front, through the master, to living and theatre…
View this design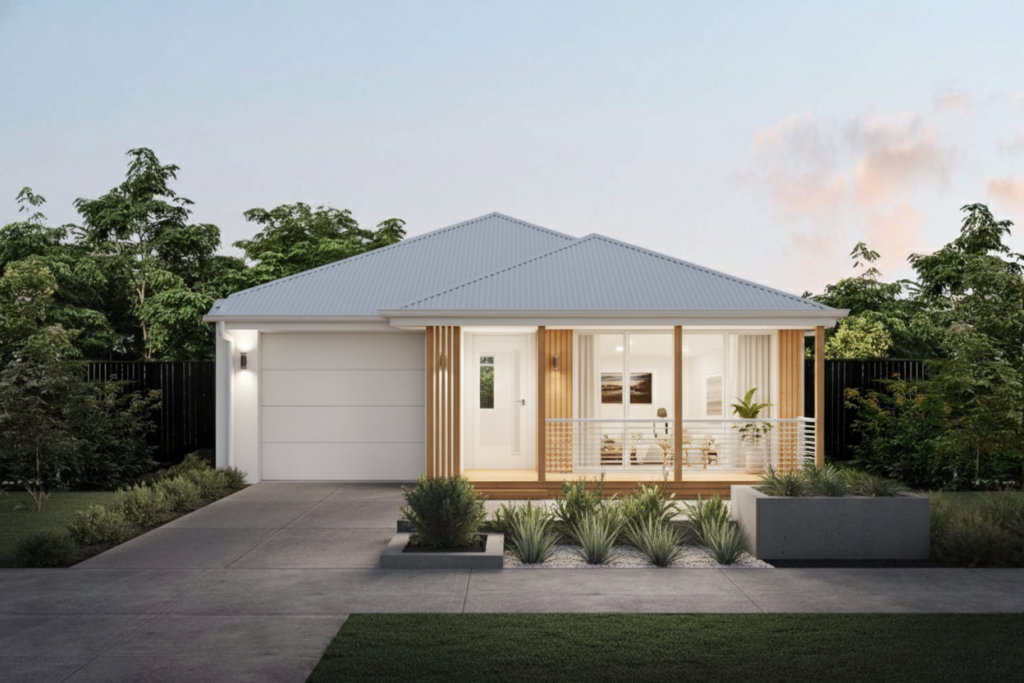
12-15m lot
The Landmark
- 4 bed
- 2 bath
- 2 car
The Landmark separates the kids from the master, adds a theatre and dual walk-in robes, and…
View this design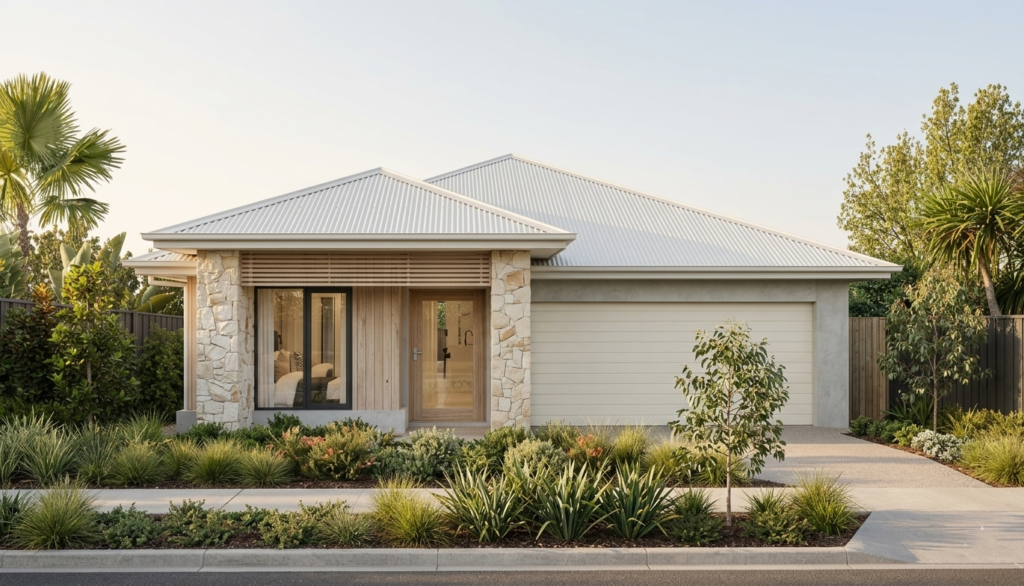
10-12m lot
The Latitude
- 3 bed
- 2 bath
- 2 car
The Latitude trades a fourth bedroom for a home theatre, walk-in pantry, and dual walk-in robes.…
View this design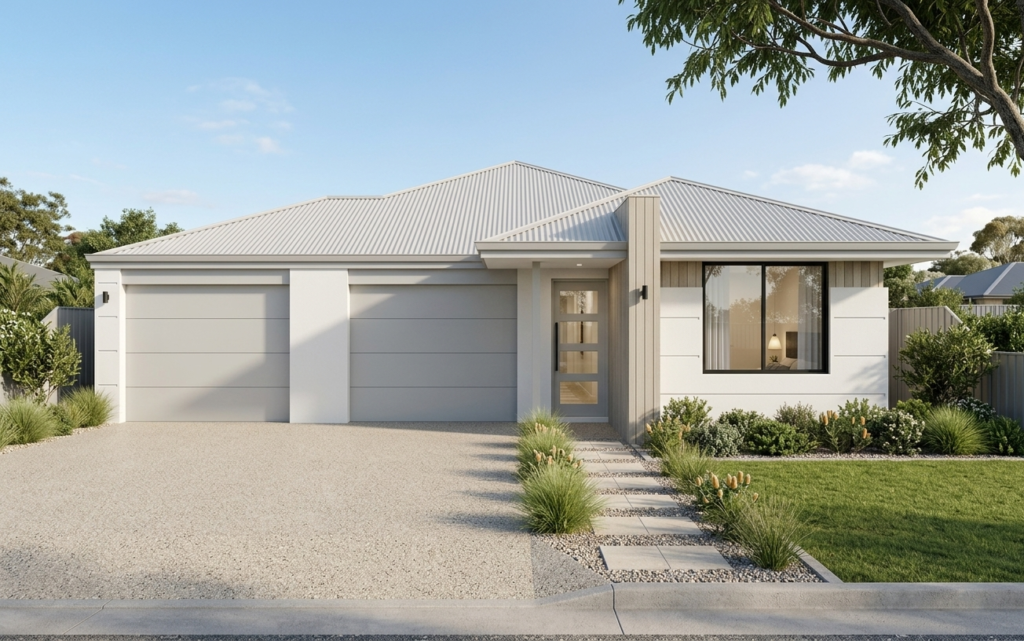
15-17m lot
The Legacy
- 6 bed
- 3 bath
- 2 car
The Legacy six bedrooms, two dwellings, one powerful legacy.
View this design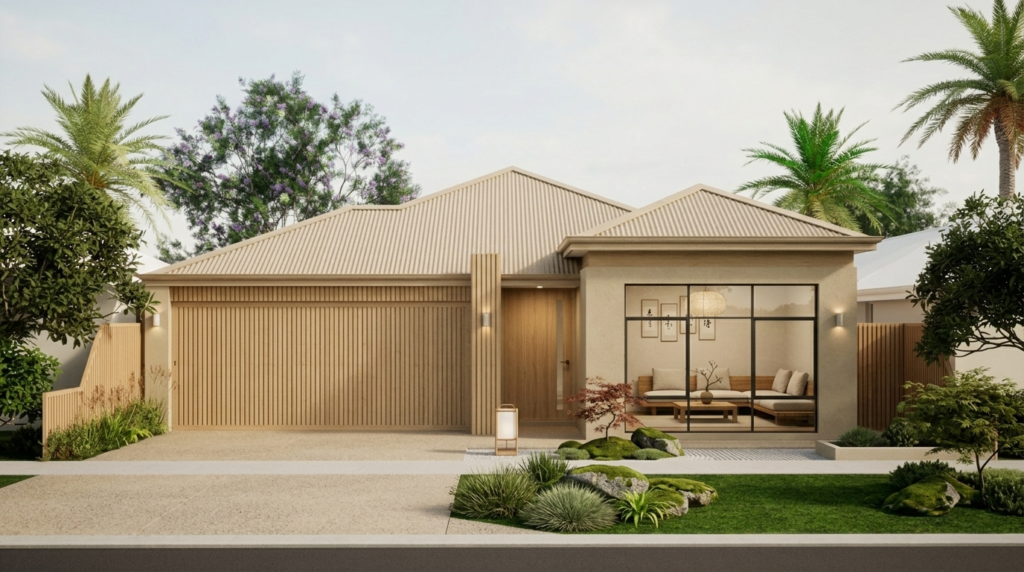
12-15m lot
The Legacy Ridge
- 4 bed
- 2 bath
- 2 car
The Legacy Ridge timeless sophistication meets everyday family livability in one unforgettable home.
View this design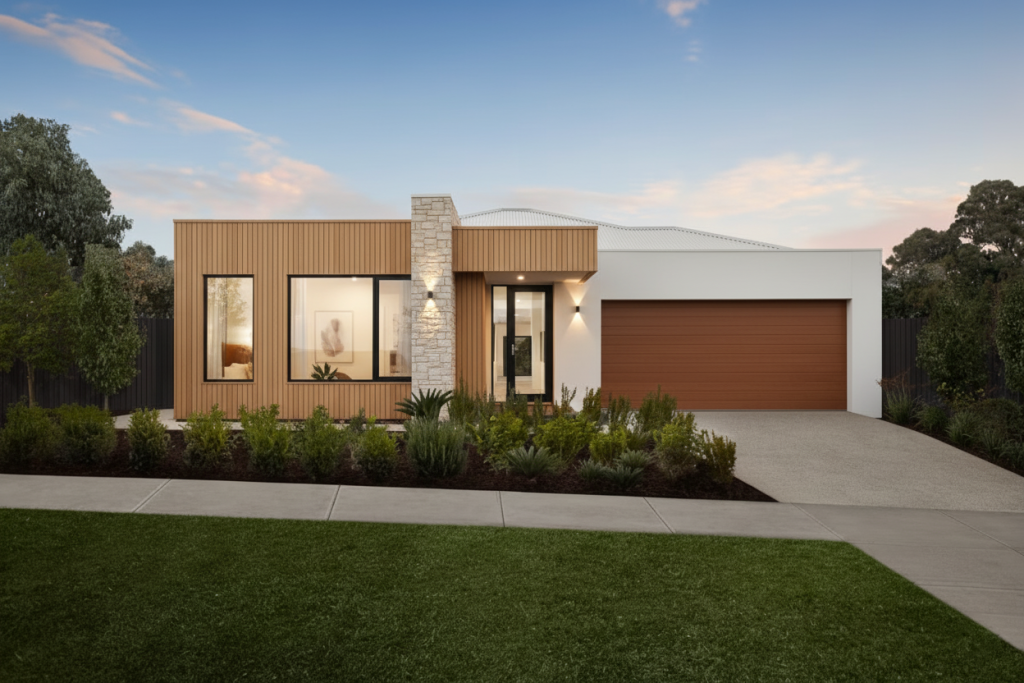
12-15m lot
The Lookout
- 4 bed
- 2 bath
- 2 car
The Lookout central courtyard connects the main living and kids' wing while rear entertaining flows seamlessly…
View this design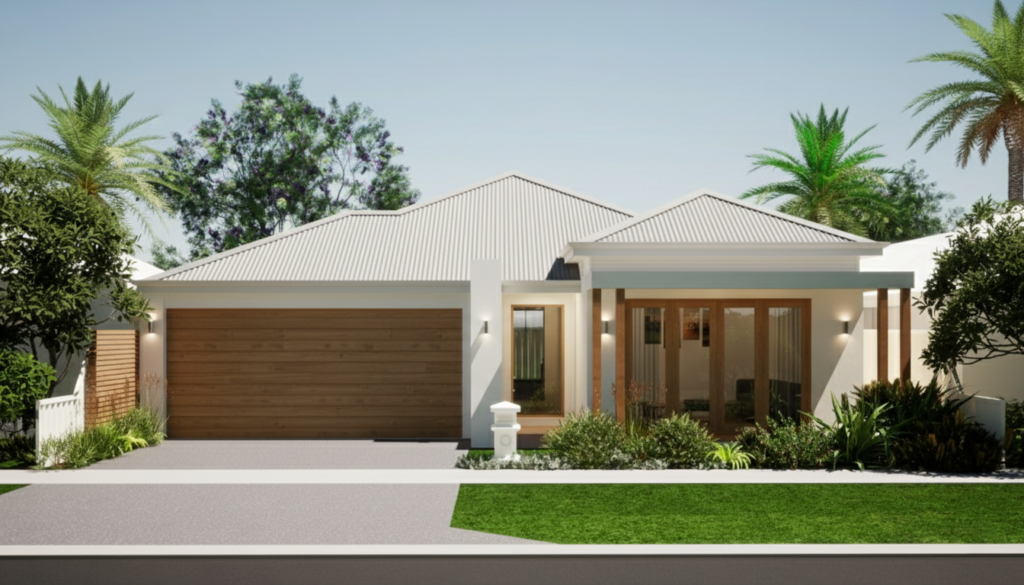
12-15m lot
The Maker
- 4 bed
- 2 bath
- 2 car
The Maker smart design for families who want it all - style, space, and separation.
View this design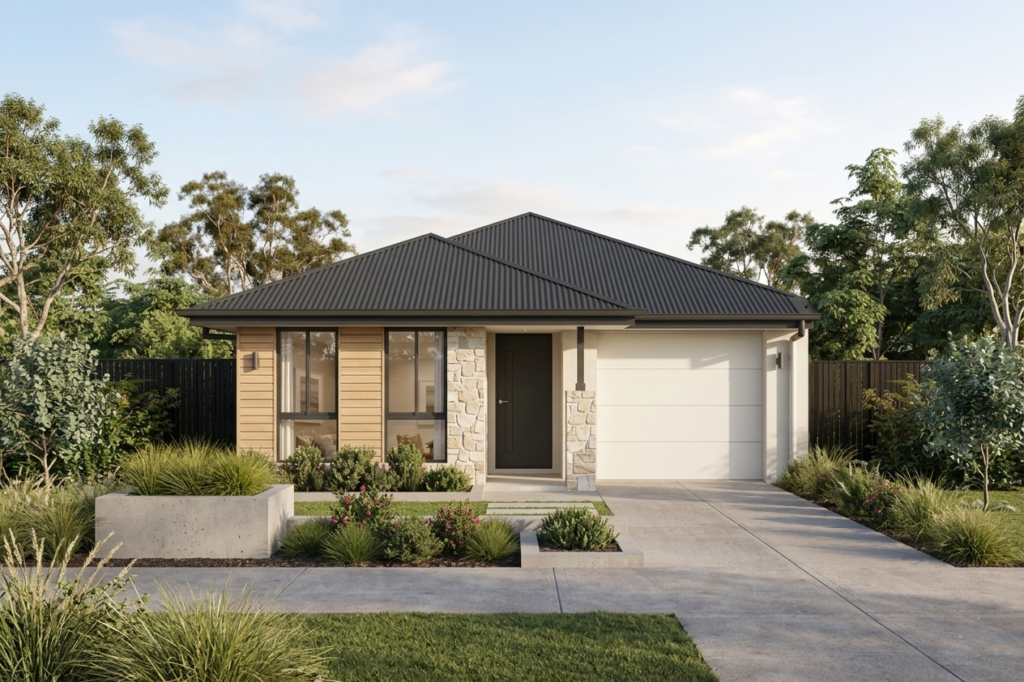
10-12m lot
The Momentum
- 4 bed
- 2 bath
- 2 car
The Momentum puts a central courtyard, dual walk-in robes, and three wet areas into 170m² for…
View this design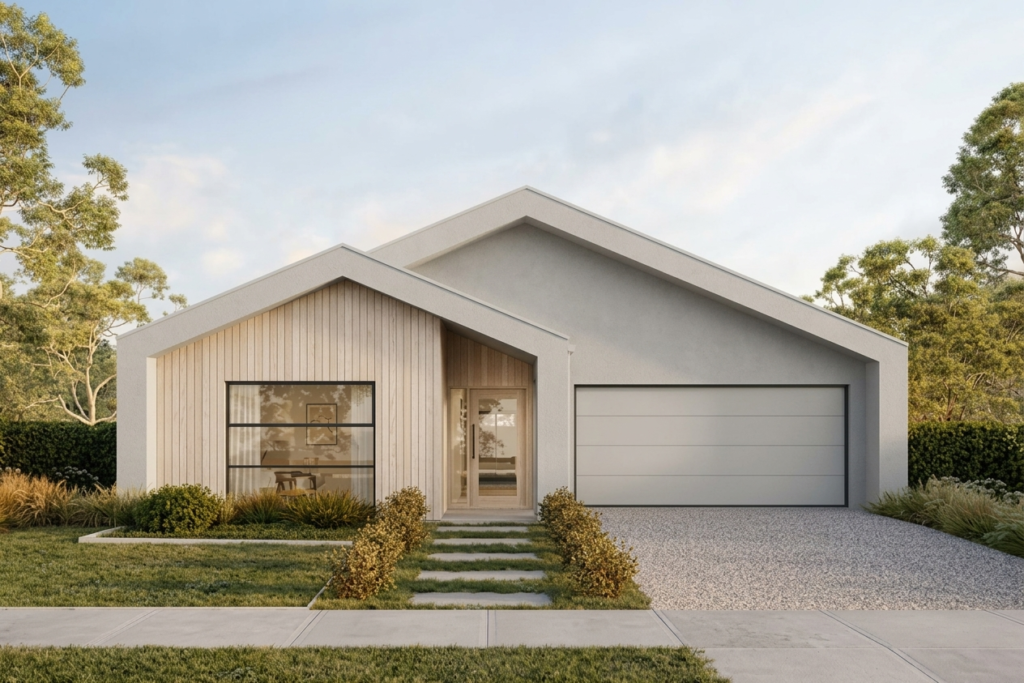
12-15m lot
The Monolith
- 4 bed
- 2 bath
- 2 car
The Monolith a home built uncompromising - with a dedicated study, theatre room, and the space…
View this design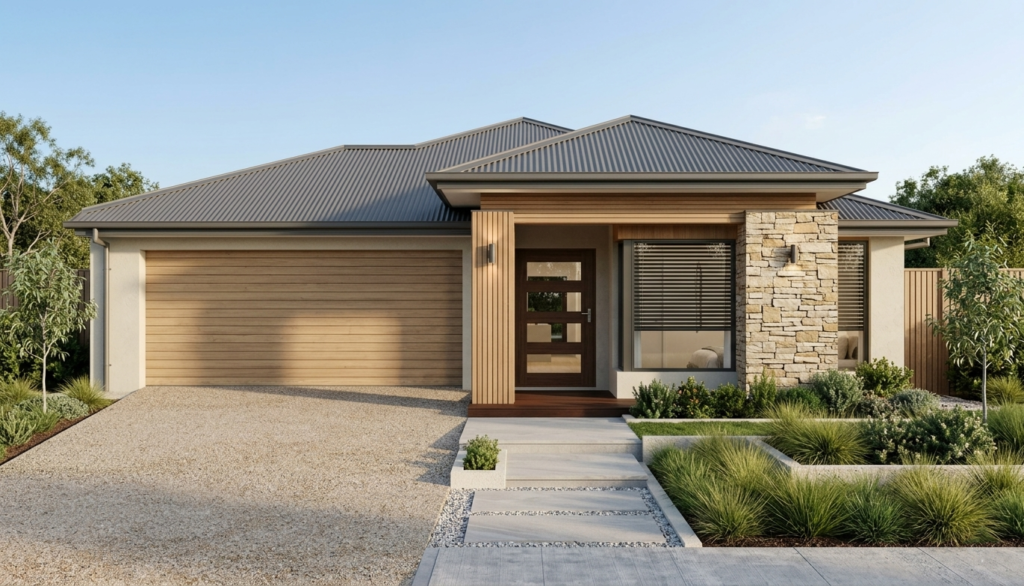
10-12m lot
The Opal
- 3 bed
- 2 bath
- 2 car
The Opal puts the master at the rear where it gets the privacy it deserves. A…
View this design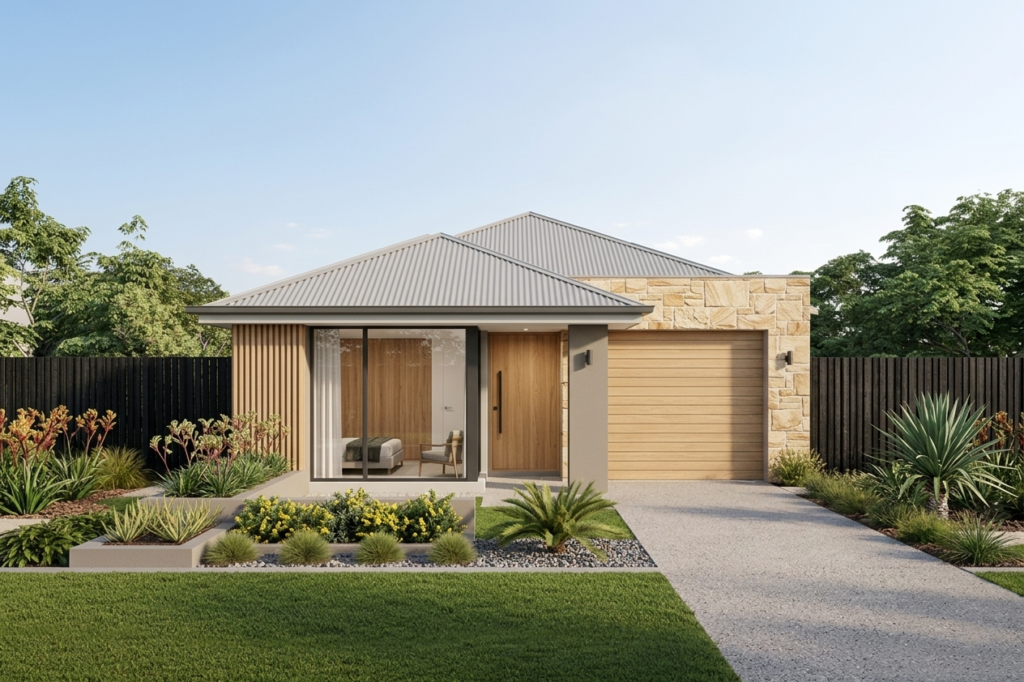
Under 10m lot
The Outlook
- 3 bed
- 2 bath
- 1 car
The Outlook separates the guest wing from the master suite and gives both a bathroom of…
View this design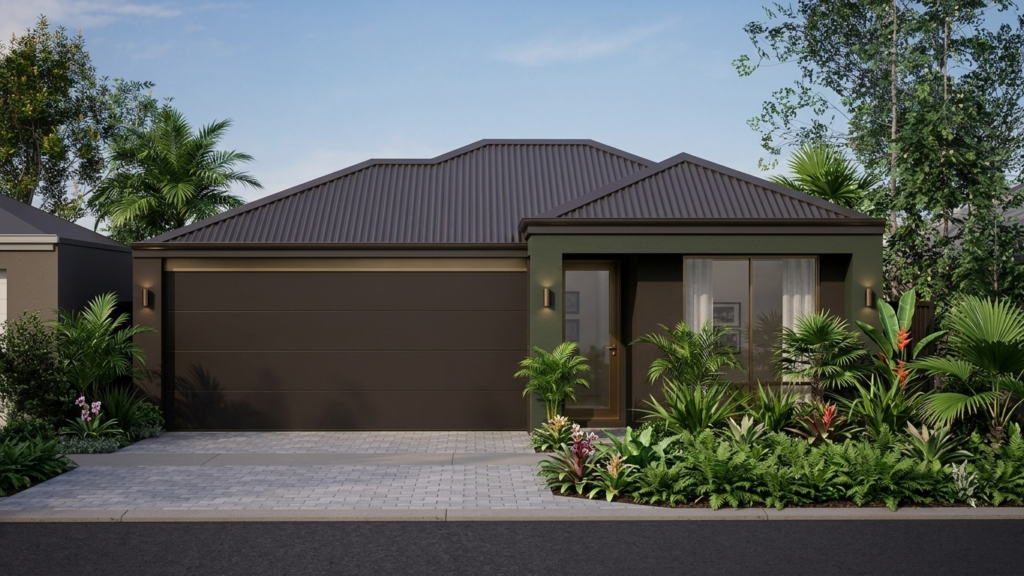
10-12m lot
The Pinnacle
- 3 bed
- 2 bath
- 2 car
The Pinnacle gives three bedrooms 214m² to work with. More space per room than most four-bedroom…
View this design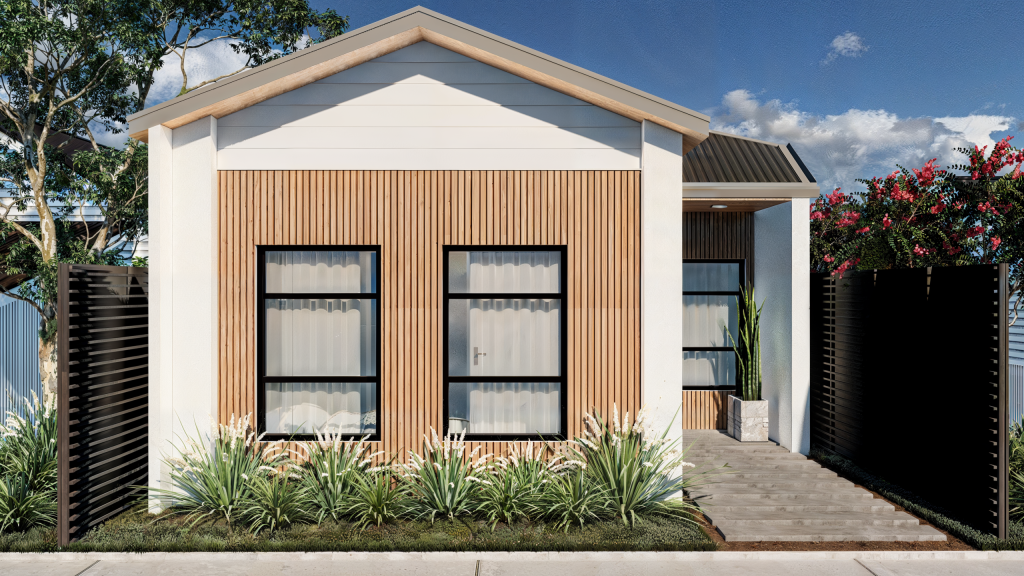
Under 10m lot
The Quokka
- 3 bed
- 2 bath
- 2 car
The Quokka fits a courtyard, island kitchen, and rear living into 128m² where most compact designs…
View this design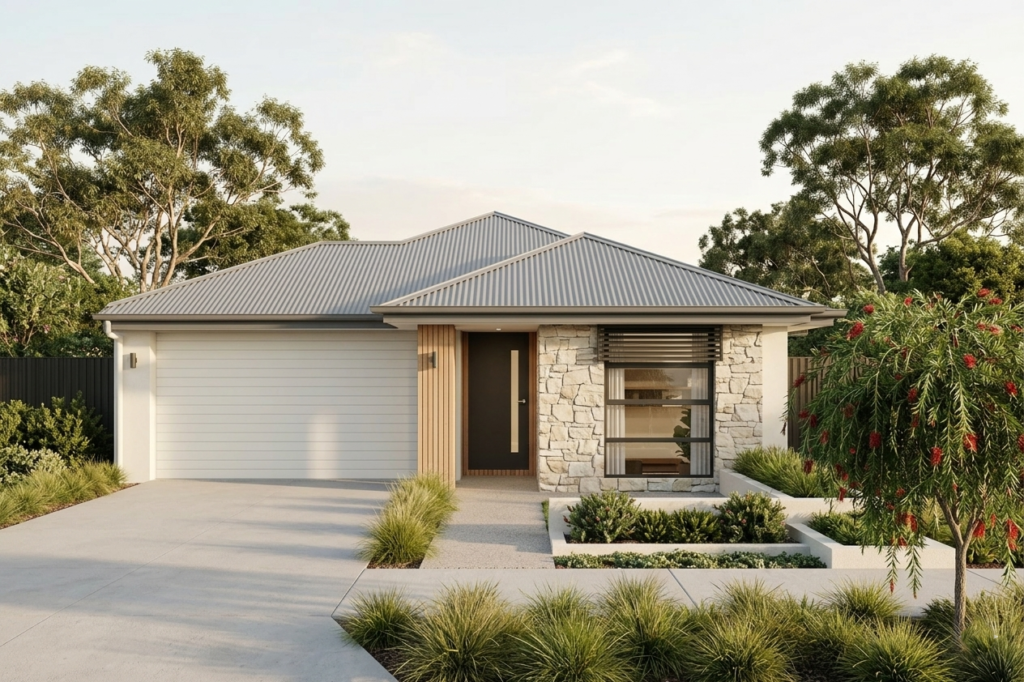
10-12m lot
The Range
- 3 bed
- 2 bath
- 2 car
The Range zones the living, puts the alfresco out back, and gives the master suite proper…
View this design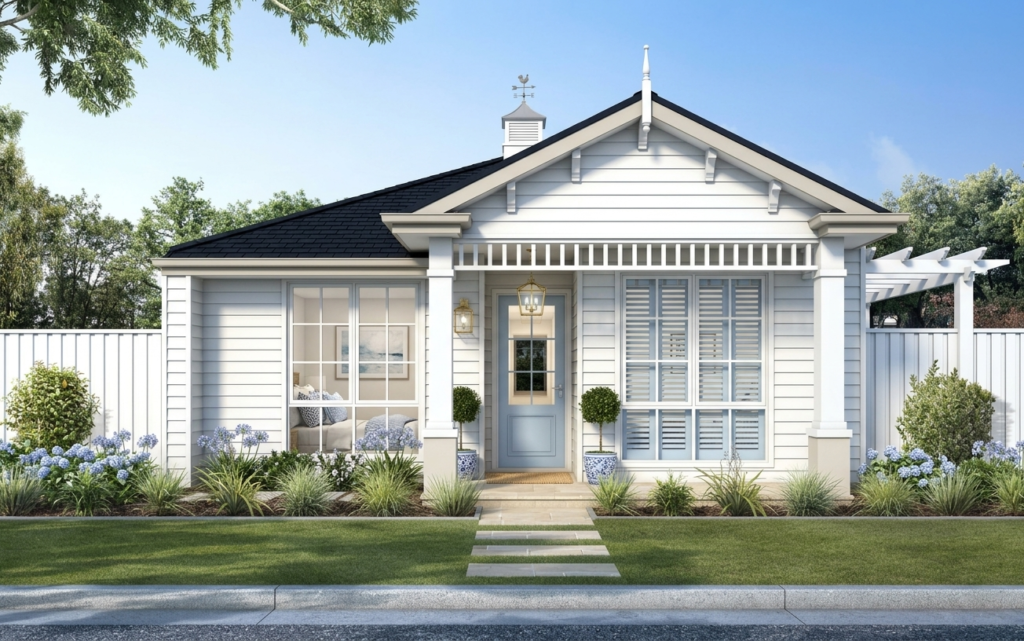
Under 10m lot
The Retreat
- 3 bed
- 2 bath
- 2 car
The Retreat keeps the master suite at one end and the family living at the other.…
View this design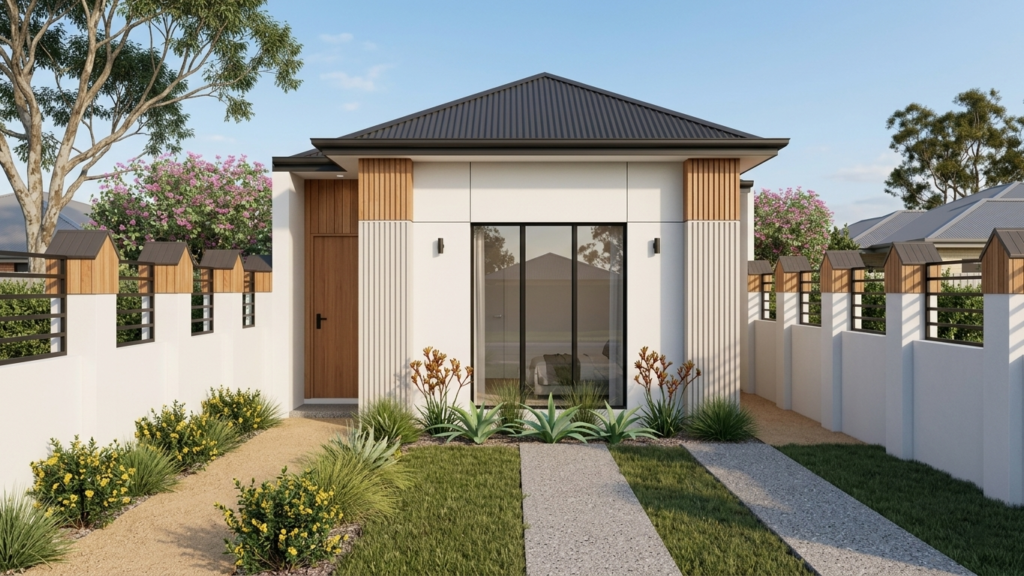
Under 10m lot
The Sandbar
- 3 bed
- 2 bath
- 2 car
The Sandbar fits a double garage, a courtyard, and a rear-living layout into 134m². A floor…
View this design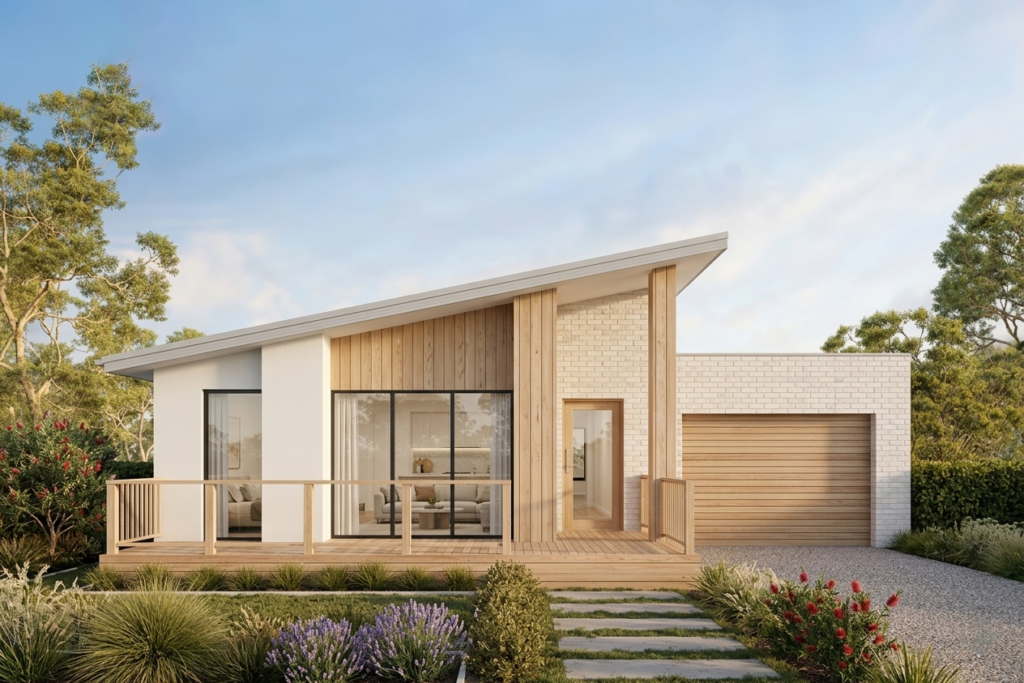
12-15m lot
The Sculpted Coast
- 4 bed
- 2 bath
- 2 car
The Sculpted Coast style and substance finally found their perfect match in one home.
View this design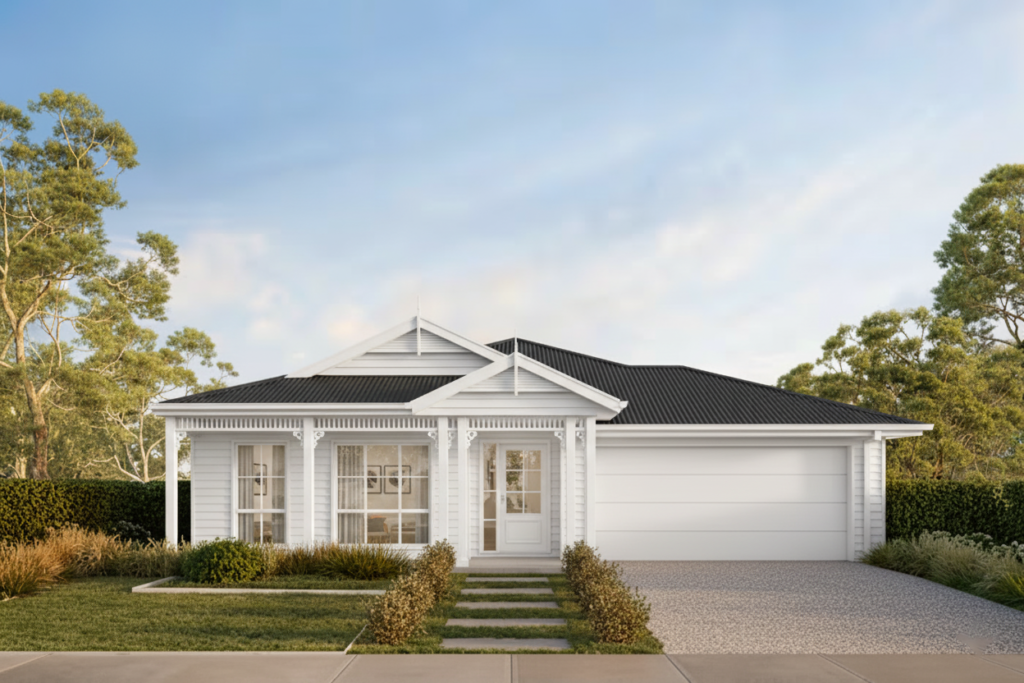
12-15m lot
The Southern Cross
- 4 bed
- 2 bath
- 2 car
The Southern Cross keeps the living at the rear, the alfresco generous, and the entry practical.…
View this design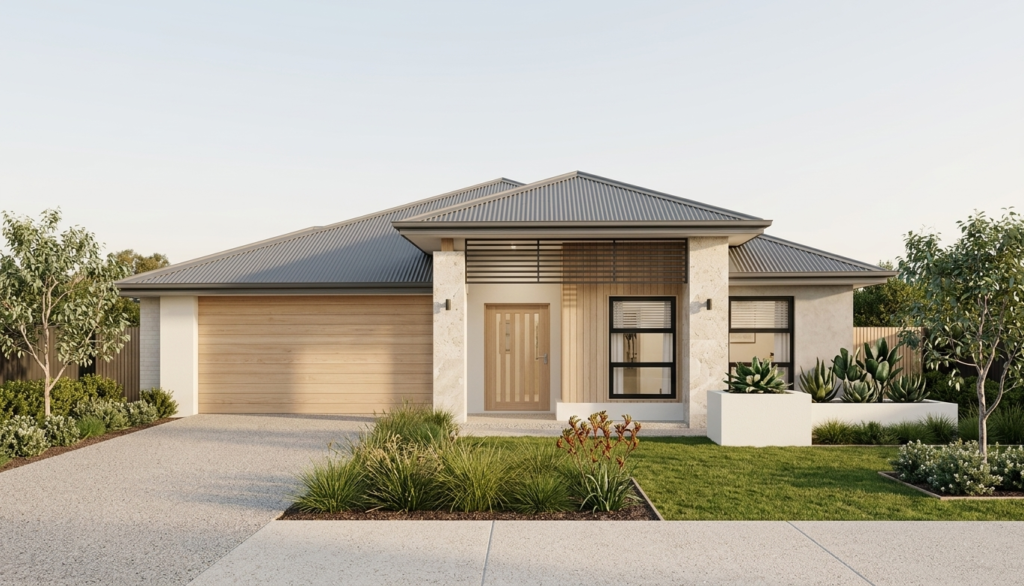
10-12m lot
The Sovereign
- 3 bed
- 2 bath
- 2 car
The Sovereign is 168m² across three bedrooms with an island kitchen, an alfresco, and a double…
View this design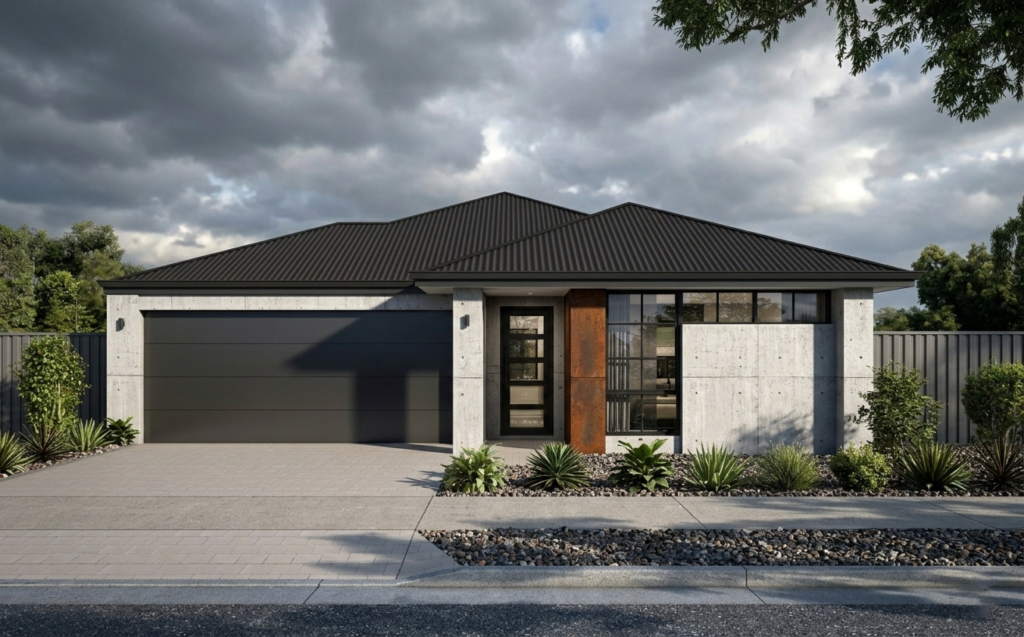
12-15m lot
The Stillwater
- 3 bed
- 2 bath
- 2 car
The Stillwater your license to relax, your sanctuary to unwind.
View this design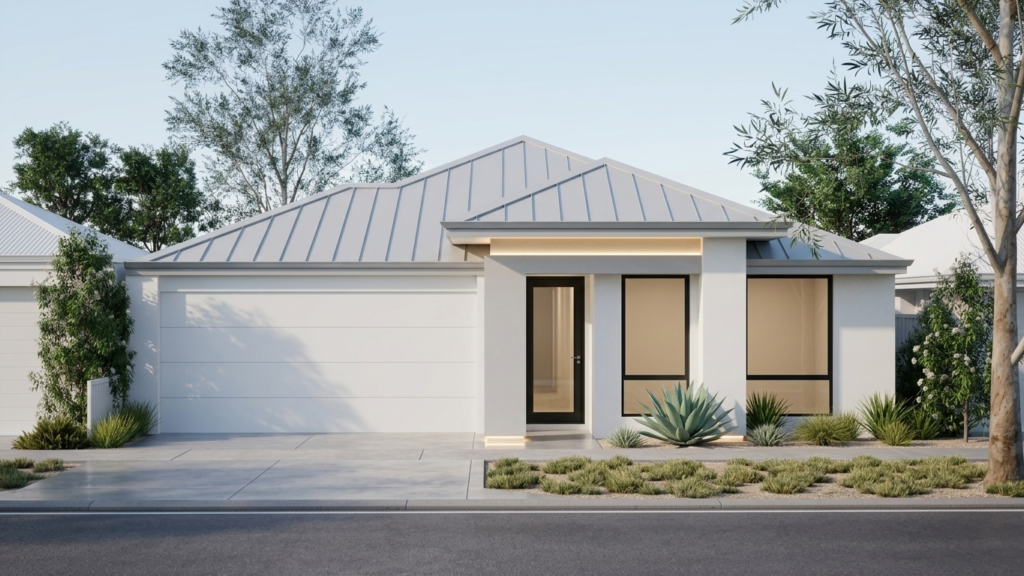
12-15m lot
The Swan
- 4 bed
- 2 bath
- 2 car
The Swan grace and elegance at the heart of entertaining.
View this design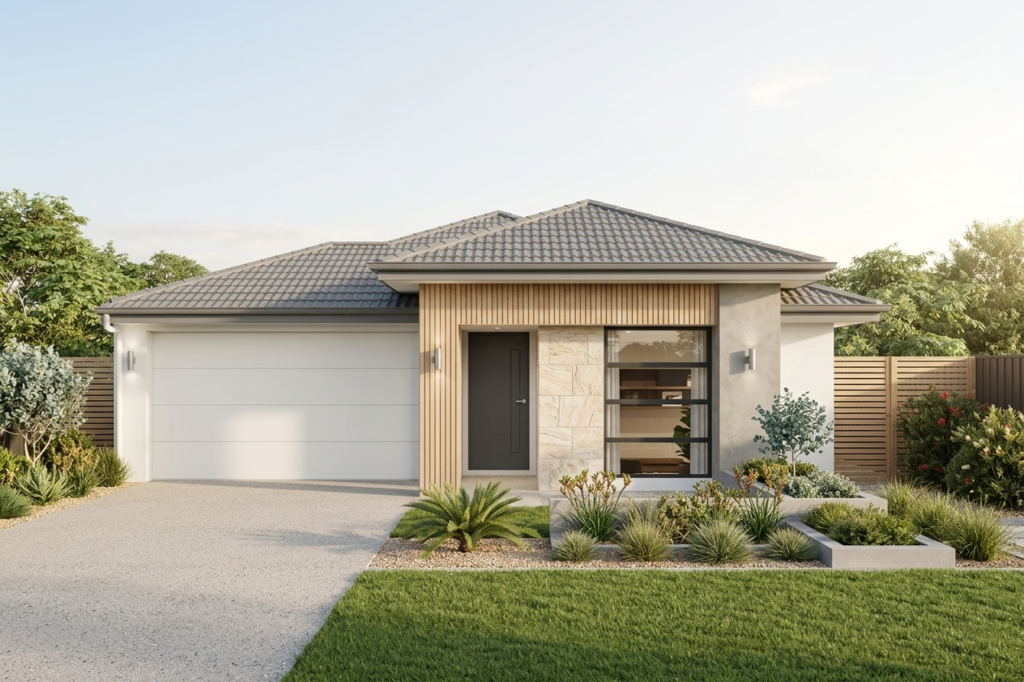
10-12m lot
The Tides
- 3 bed
- 2 bath
- 2 car
The Tides is 141m² across three bedrooms with rear living, a U-shaped kitchen, and a garage…
View this design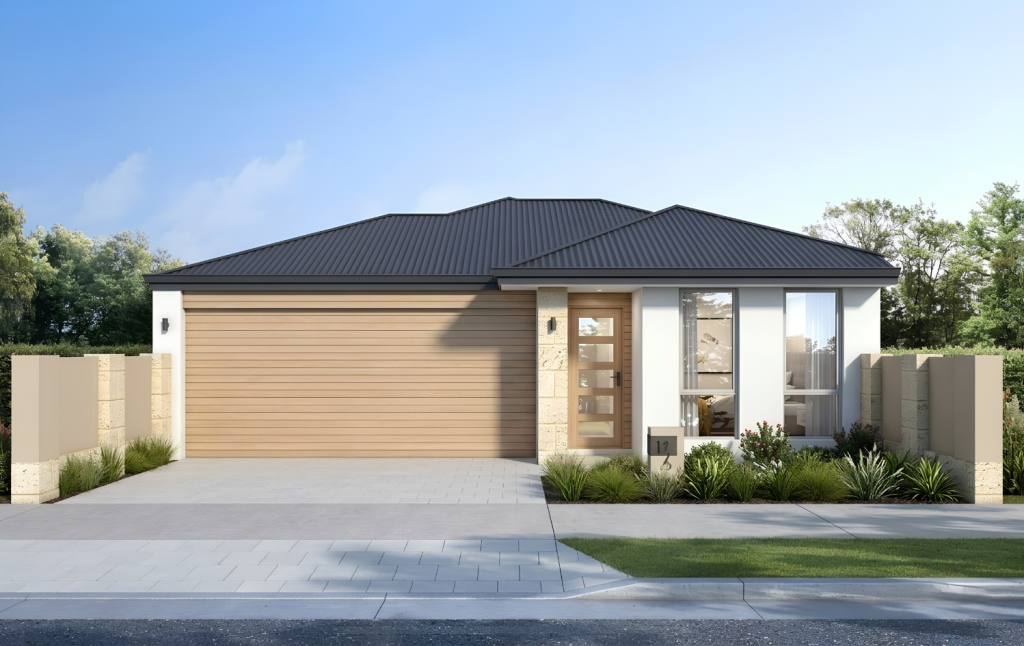
10-12m lot
The Velocity
- 4 bed
- 2 bath
- 2 car
The Velocity is four bedrooms and a convertible theatre in 193m², with a walk-in pantry and…
View this design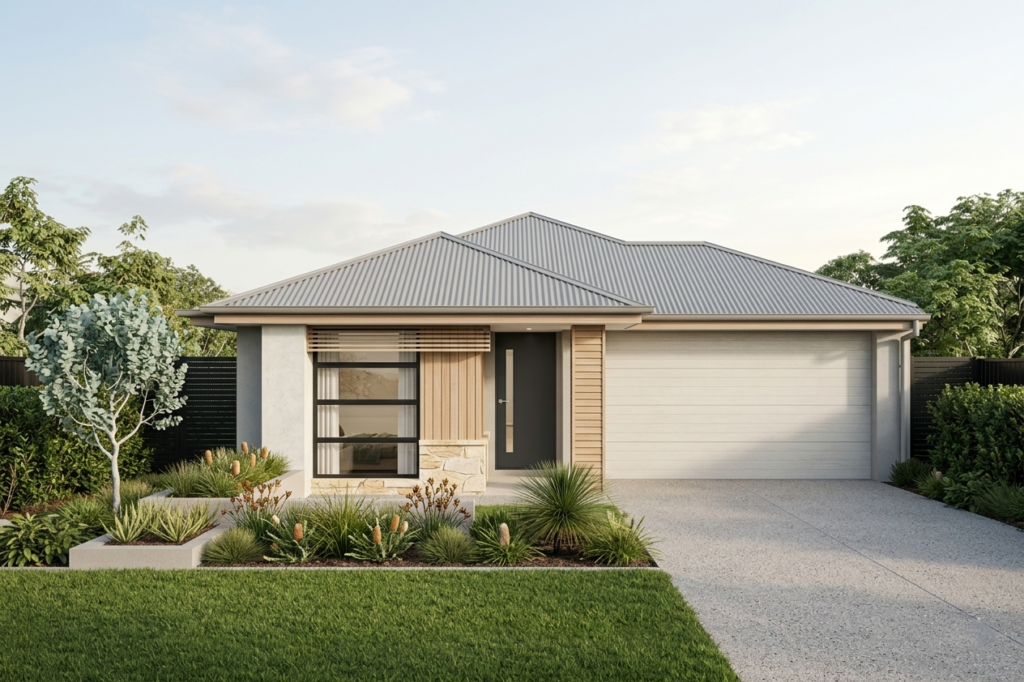
10-12m lot
The Voyager
- 3 bed
- 2 bath
- 2 car
The Voyager positions the master suite at the rear where it belongs, away from the street…
View this design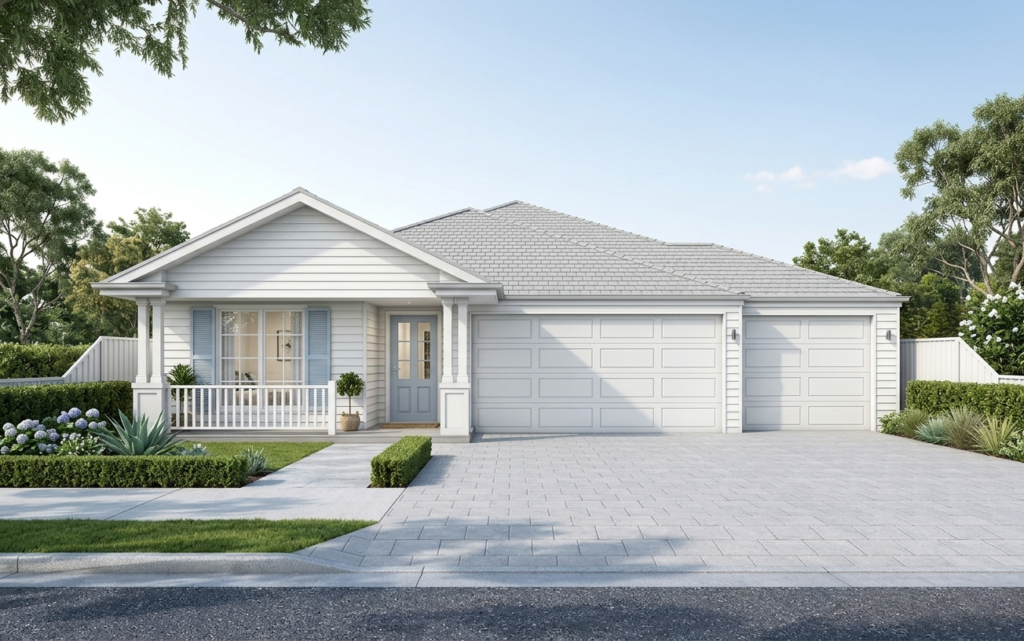
15-17m lot
The Yield
- 5 bed
- 3 bath
- 3 car
The Yield dual living that yields real returns - income, flexibility, and opportunity.
View this design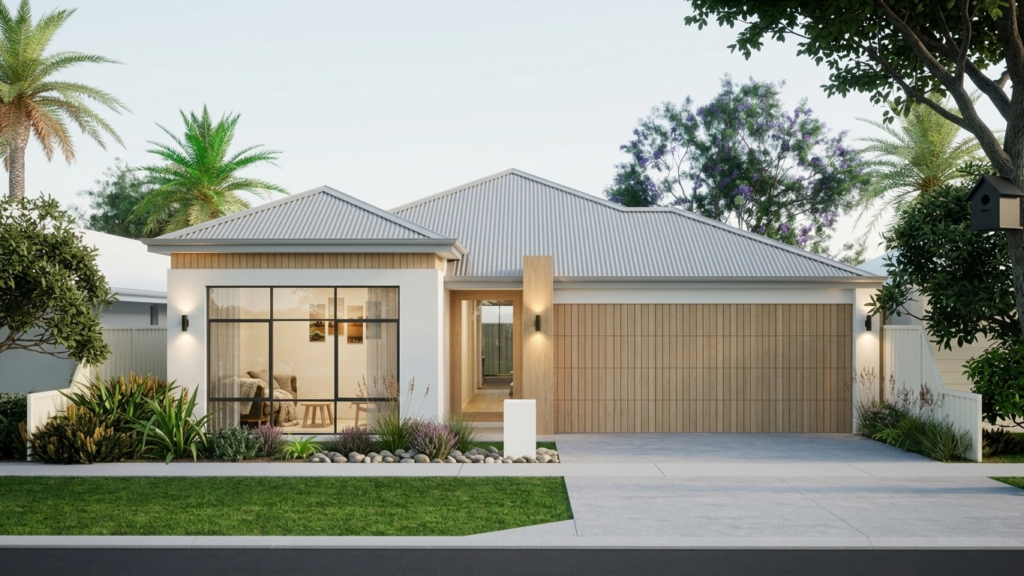
12-15m lot
The Zenith
- 4 bed
- 2 bath
- 2 car
The Zenith where sophisticated living meets practical family comfort.
View this design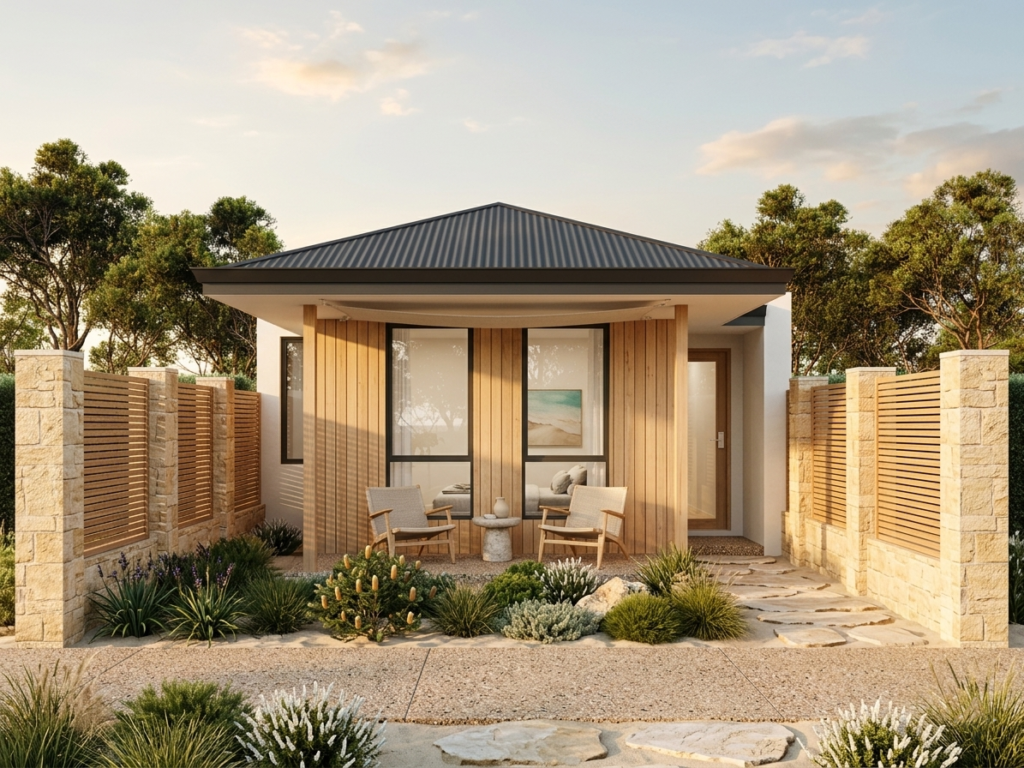
Under 10m lot
The Zephyr
- 3 bed
- 2 bath
- 2 car
The Zephyr keeps the practical side of the home hidden and puts a proper master suite…
View this design


